
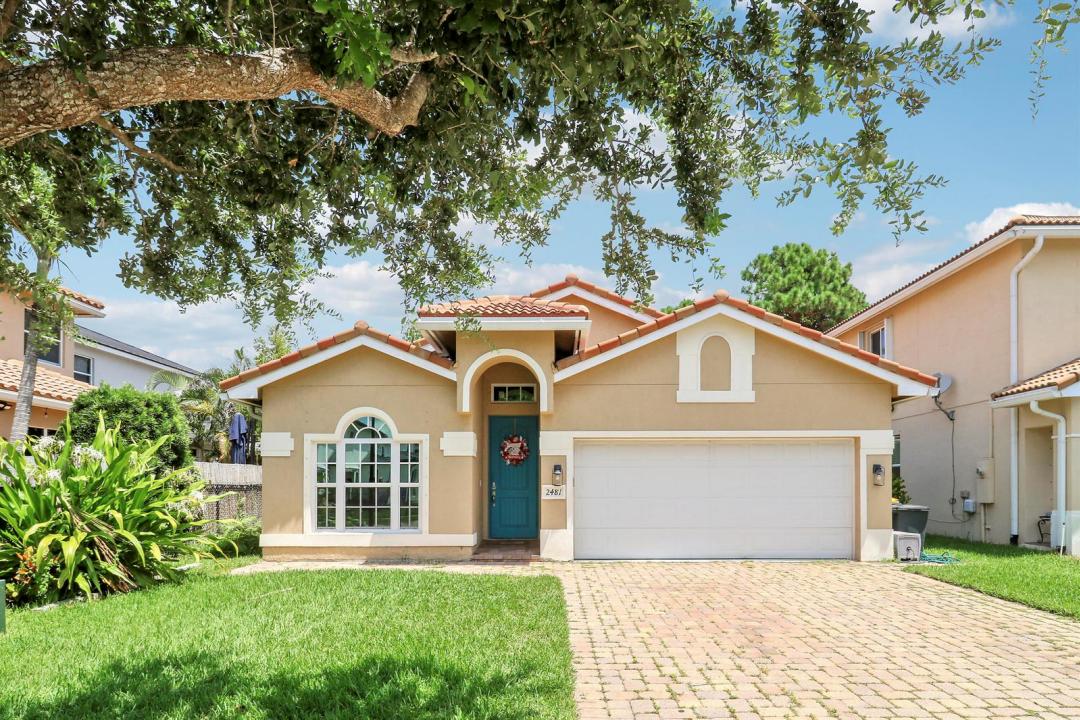
465 000 USD
Dom jednorodzinny na sprzedaż, 2481 SW SILVERADO Street, Palm City, Floryda 34990, USA
- Numer MLSB26059755
- 3
- 2
163 m² (1 751 ft²)
Oferta wystawiona przez Keller Williams Realty Of The
Dom jednorodzinny na sprzedaż zlokalizowany w 2481 SW SILVERADO Street, Palm City, Floryda 34990, USA jest aktualnie dostępny do kupienia.Ta nieruchomość ma 3 sypialnie, 2 łazienki.
Opis
Welcome to Murano of Palm City! Built by D.R. Horton in 2013, this thoughtfully designed single-story home offers a spacious, flexible layout with room for everyone to gather, relax, or enjoy their own space. Two generous living areas, a formal dining room, and a casual breakfast area off the kitchen create a comfortable flow for both everyday living and entertaining. The expansive primary suite includes a versatile flex space perfect for a sitting area, home office, workout space, or personalized dressing area. Also featured, is a generously sized walk-in closet and an en-suite bath with dual sinks, a soaking tub, and separate walk-in shower. The kitchen offers both style and function with 36-inch wood cabinetry, granite countertops, and brand-new appliances, making this home truly move-in ready. Tile flooring throughout the main living areas adds to the home's clean and easy to care for appeal. Enjoy peaceful preserve views from the screened lanai, along with added peace of mind from complete hurricane protection with impact windows AND shutters. Additional upgraded features include a paver driveway, 2022 HVAC system, and newer water heater. Murano is an all-ages, pet-friendly community with low HOA dues, a community pool, scenic walkways, mature trees, and lush landscaping. Conveniently located just minutes from Florida's Turnpike, public boat ramp with ocean access, shopping, dining, and more, this home offers the perfect blend of comfort, convenience, and the desirable Florida lifestyle.
Lokalizacja
2481 SW SILVERADO Street, Palm City, Floryda 34990, USA
Charakterystyka nieruchomości
Nieruchomość
- Powierzchnia nieruchomości:
163 m² (1 751 ft²) - Typ: Nieumeblowany
- Udogodnienia: SpiżarniaPomieszczenie GospodarczeGarażPatioPodjazd
Działka/Grunt
- Wielkość działki/gruntu:
418 m² (4 500 ft²)
Konstrukcja
- Rok budowy: 2013
- Konstrukcja: Konstrukcja Z Betonowych Bloków (pełny Mur)Beton/pustak
Parking/Garaż
- Opis garażu: Garaż Połączony Z DomemAutomatycznie Otwierane Drzwi Garażowe
Sypialnie
- Sypialnie: 3
Łazienki
- Łącznie łazienki: 2
- Pełne łazienki: 2
Charakterystyka wnętrza
- Piętra: Terakota
Cechy zewnętrzne
- Przestrzenie zewnętrzne: Patio
- Miejsca parkingowe:
Basen i spa
- Basen: Prywatny Basen
Bezpieczeństwo
- Udogodnienia: Czujnik Dymu
Ogrzewanie i chłodzenie
- System grzewczy: Centralne
- System chłodzenia: Centralny System Klimatyzacji
Media
- Telekomunikacja: Dostępna Telewizja Kablowa
- Inne media / Inne instalacje: KanalizacjaMiejskiKanalizacja Dostępna W Pobliżu DziałkiKanalizacja Miejska
Społecznościowy
- Udogodnienia: Pozwolenie Na Zwierzęta DomoweBasen
Informacje o szkołach
- Szkoła Średnia: Martin County High
- Gimnazjum: Hidden Oaks
- Szkoła Podstawowa: Bessey Creek