
615 000 USD
Dom jednorodzinny na sprzedaż, 2484 SE 2nd St, Homestead, Floryda 33033, USA
- Numer MLSA12088114
- 4
- 3
202 m² (2 178 ft²)
Oferta wystawiona przez RAM Florida Realty, Inc.
Dom jednorodzinny na sprzedaż zlokalizowany w 2484 SE 2nd St, Homestead, Floryda 33033, USA jest aktualnie dostępny do kupienia.Ta nieruchomość ma 4 sypialnie, 3 łazienki.
Opis
Welcome to this beautiful 4-bedroom, 3-bathroom home located in the gated community of Portovita in Homestead. Conveniently situated just minutes from the Florida Turnpike, Baptist Hospital, shopping, dining, and everyday conveniences, this residence offers a wonderful combination of comfort, space, and location. The well-designed floor plan features generous living areas with tile flooring throughout the main spaces and an open-concept kitchen that connects effortlessly with the family and dining areas—perfect for everyday living and entertaining. The primary suite offers a private retreat with ample closet space and a well-appointed ensuite bath. Three additional bedrooms and two full bathrooms provide plenty of flexibility for guests, a home office, or additional living space. Step outside and enjoy the newly screened-in terrace, a great space for relaxing or entertaining year-round. The paved front and backyard areas, gutters, and fully fenced yard add both functionality and easy outdoor enjoyment. Residents of Portovita enjoy beautifully maintained surroundings along with community amenities that include a pool, clubhouse, fitness center, and playground. A wonderful opportunity to own a spacious and inviting home in one of Homestead’s desirable gated communities.
Lokalizacja
2484 SE 2nd St, Homestead, Floryda 33033, USA
Charakterystyka nieruchomości
Nieruchomość
- Powierzchnia nieruchomości:
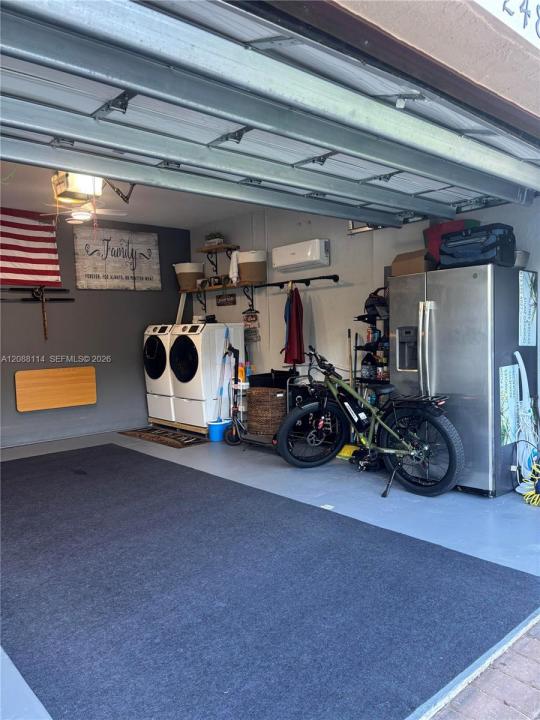
202 m² (2 178 ft²) - Udogodnienia: Pomieszczenie GospodarczeGarażPatioPodjazdOświetlenie ZewnętrzneGarderoby
Działka/Grunt
- Wielkość działki/gruntu:
787 m² (8 473 ft²) - Opis działki: Ogrodzona
Konstrukcja
- Rok budowy: 2019
- Konstrukcja: Beton/pustak
Parking/Garaż
- Opis parkingu: Parking Dla Gości
- Opis garażu: Automatycznie Otwierane Drzwi Garażowe
Sypialnie
- Sypialnie: 4
Łazienki
- Łącznie łazienki: 3
- Pełne łazienki: 3
Charakterystyka wnętrza
- Piętra: Dywan
Cechy zewnętrzne
- Przestrzenie zewnętrzne: Patio
- Miejsca parkingowe:
Bezpieczeństwo
- Udogodnienia: Czujnik Dymu
Ogrzewanie i chłodzenie
- System grzewczy: Centralne
- System chłodzenia: Centralny System Klimatyzacji
Media
- Inne media / Inne instalacje: Kanalizacja MiejskaWoda Miejska
Społecznościowy
- Udogodnienia: Sala Do ĆwiczeńPomieszczenie KlubowePozwolenie Na Zwierzęta DomoweBasenOgrodzony Kompleks Mieszkalny