
2 200 000 USD
Dom jednorodzinny na sprzedaż, 2505 Hunters Run Way, Weston, Floryda 33327, USA
- Numer MLSA12035888
- 5
- 5
404 m² (4 344 ft²)
Oferta wystawiona przez United Realty Group Inc
Dom jednorodzinny na sprzedaż zlokalizowany w 2505 Hunters Run Way, Weston, Floryda 33327, USA jest aktualnie dostępny do kupienia.Ta nieruchomość ma 5 sypialnie, 5 łazienki.
Opis
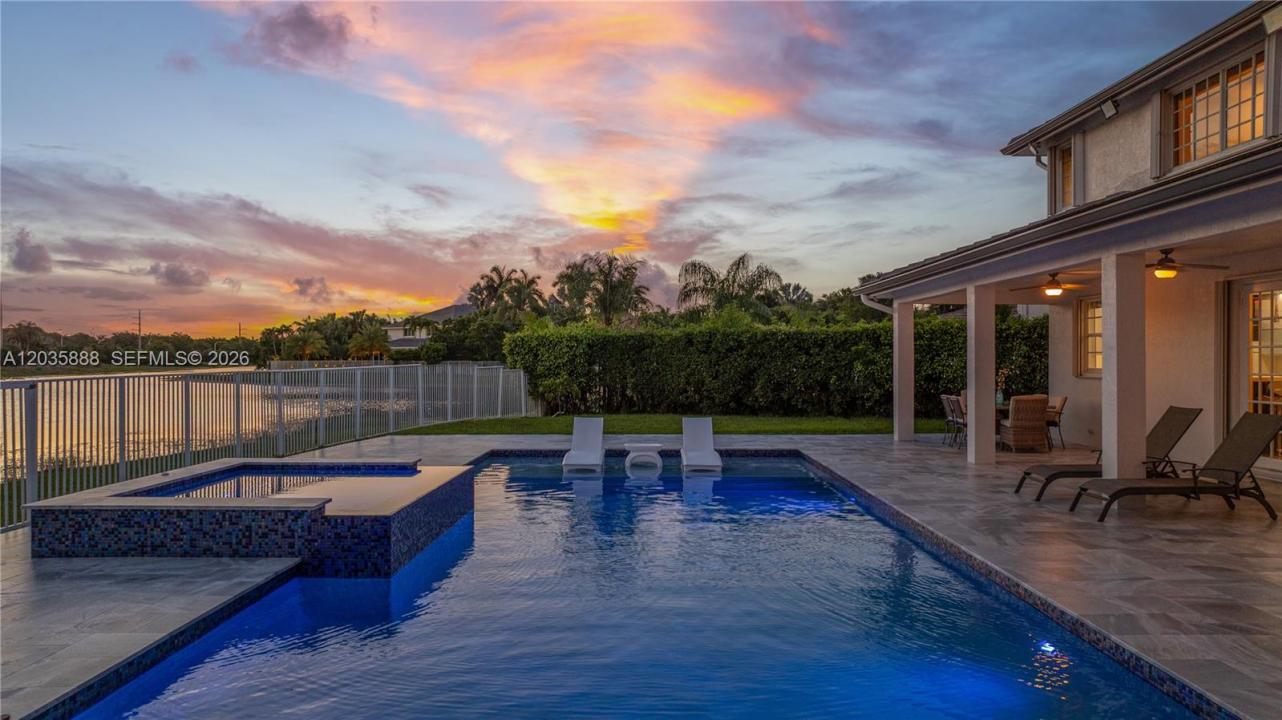
Tucked at the end of a quiet cul-de-sac in guard-gated Weston Hills Country Club, this is one of those rare homes where the work is already done. It sits right on the water, with more than 150 feet of open lake frontage and no neighbors behind you, so the view is yours alone. The whole house has been brought up to date: a new 2025 roof, 3 new 2026 A/C units, and a brand-new 2026 pool with a spa, a sun shelf for loungers, and a brand-new 2026 pool heater, all wrapped in a marble deck that's made for spending time outside.
Inside, the kitchen was built for someone who actually cooks and entertains, with two ovens, two dishwashers, two cooktops, two sinks, a big center island, and quartz counters. There's marble downstairs and Italian porcelain up. The primary suite is oversized, with a spa-like bath, a jacuzzi, and two walk-in showers. A flexible room in the home's permitted addition, with its own full bath and walk-in closet, works as a theater, gym, or guest suite, and a 3-car garage gives you room for everything — including a finished, air-conditioned room inside the garage that's ready as a maid's quarters, pantry, gym, or office.
It's zoned for top A-rated schools (Gator Run, Falcon Cove, and Cypress Bay High), with golf, parks, and easy access to I-75 and the Sawgrass close by. 5 bedrooms, 4.5 baths, and a waterfront setting that's genuinely hard to find. Come see it for yourself.
Lokalizacja
2505 Hunters Run Way, Weston, Floryda 33327, USA
Charakterystyka nieruchomości
Nieruchomość
- Powierzchnia nieruchomości:
404 m² (4 344 ft²) - Typ: Umeblowany
- Udogodnienia: SpiżarniaPomieszczenie GospodarczeGarażTarasPatioPodjazdOświetlenie Zewnętrzne
- Lokalizacja: Wybrzeże
Działka/Grunt
- Wielkość działki/gruntu:
1 372 m² (14 770 ft²) - Długość nabrzeża: 46 m
Konstrukcja
- Rok budowy: 1999
- Pokrycie dachu: Płaska Płytka Dachowa
- naziemny: Tynk
Parking/Garaż
- Opis parkingu: Parking Zadaszony
- Opis garażu: Garaż Połączony Z DomemAutomatycznie Otwierane Drzwi Garażowe
Sypialnie
- Sypialnie: 5
Łazienki
- Łącznie łazienki: 5
- Pełne łazienki: 4
- WC: 1
Charakterystyka wnętrza
- Piętra: TerakotaMarmur
Cechy zewnętrzne
- Przestrzenie zewnętrzne: TarasPatio
- Miejsca parkingowe:
Basen i spa
- Basen: OgrzewanyWyposażenie PozostajeWbudowany W ZiemięPrysznic Na ZewnątrzBetonowyBasen Z Jacuzzi
- Wanna z hydromasażem (jacuzzi): OgrzewanyWbudowane W Ziemię
Woda i żeglarstwo
- na wodę: Jezioro
teren rekreacyjny
- teren rekreacyjny: Wanna Z Hydromasażem (jacuzzi)Basen
Bezpieczeństwo
- Udogodnienia: Czujnik Dymu
Widok
- Udogodnienia: Widok Na Jezioro
Ogrzewanie i chłodzenie
- System grzewczy: ElektrycznyCentralne
- System chłodzenia: ElektrycznyCentralny System Klimatyzacji
Media
- Inne media / Inne instalacje: Kanalizacja MiejskaWoda Miejska
Społecznościowy
- Udogodnienia: Sala Do ĆwiczeńPole GolfowePozwolenie Na Zwierzęta DomoweWanna Z Hydromasażem (jacuzzi)Korty TenisoweOgrodzony Kompleks Mieszkalny
Informacje o szkołach
- Szkoła Średnia: Cypress Bay
- Gimnazjum: Falcon Cove
- Szkoła Podstawowa: Gator Run