
435 000 USD
Farma na sprzedaż, 2505 NW 13th Court, Delray Beach, Floryda 33445, USA
- Numer MLSB26071171
- 2
- 2
163 m² (1 754 ft²)
Oferta wystawiona przez Coldwell Banker Realty
gospodarstwo na sprzedaż zlokalizowany w 2505 NW 13th Court, Delray Beach, Floryda 33445, USA jest aktualnie dostępny do kupienia.Ta nieruchomość ma 2 sypialnie, 2 łazienki.
Opis
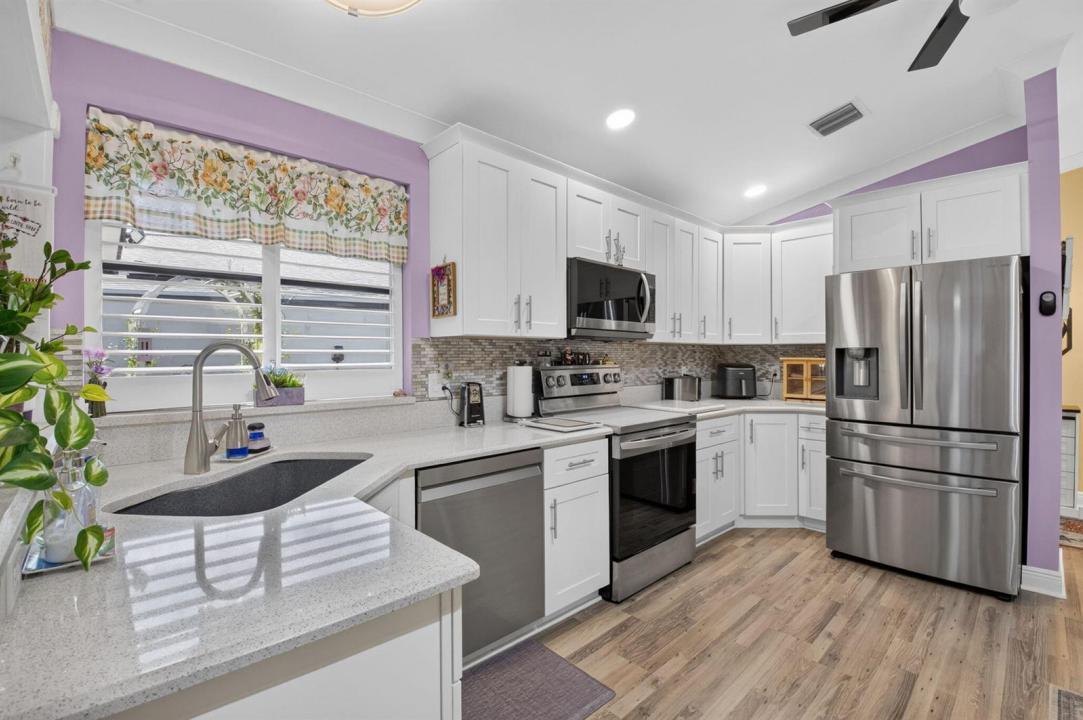
Welcome to the active Florida lifestyle in highly desirable Rainberry Bay! This charming residence is nestled within one of Delray Beach's most established 55+ gated communities, offering comfortable living, beautiful surroundings and an incredible array of amenities and activities. Step inside to a bright, inviting interior featuring vaulted ceilings, an open floor plan and abundant natural light. The split-bedroom layout provides excellent privacy, with each bedroom having access to its own full bath. The spacious primary suite features dual closets, a makeup/vanity area, dual sinks and a walk-in shower. Newer wood-look vinyl flooring runs throughout the home, complemented by plantation shutters. A newer roof and full set of accordion shutters provide added peace of mind and potential insurance savings. The updated kitchen features white shaker cabinetry, quartz countertops, stainless steel appliances and plenty of storage. Two separate living areas provide flexibility for entertaining, relaxing or a home office. Outside, enjoy both covered and open-air spaces surrounded by lush tropical landscaping. Rainberry Bay offers an exceptional active-adult lifestyle with multiple pools, tennis and pickleball, fitness center, bocce, basketball, billiards, arts and crafts, card rooms, walking and biking paths, and a large clubhouse with its own theater a
Lokalizacja
2505 NW 13th Court, Delray Beach, Floryda 33445, USA
Charakterystyka nieruchomości
Nieruchomość
- Powierzchnia nieruchomości:
163 m² (1 754 ft²) - Typ: Nieumeblowany
- Udogodnienia: Pomieszczenie GospodarczeGarażPatioPodjazdGarderoby
Działka/Grunt
- Wielkość działki/gruntu:
614 m² (6 609 ft²)
Konstrukcja
- Rok budowy: 1987
- Pokrycie dachu: PolimerowePolimerowe/goncianeGont
- Konstrukcja: SzkieletowaKamieńBeton/pustakSzkielet I Stiuk
- naziemny: Tynk
Parking/Garaż
- Opis garażu: Garaż Połączony Z DomemAutomatycznie Otwierane Drzwi Garażowe
Sypialnie
- Sypialnie: 2
Łazienki
- Łącznie łazienki: 2
- Pełne łazienki: 2
Charakterystyka wnętrza
- Okna: Żaluzje
- Piętra: TerakotaDrewnianaPłytki Ceramiczne
- Sufit: Skośne Sufity
- Bar: Barek
Cechy zewnętrzne
- Przestrzenie zewnętrzne: Patio
- Podjazd: Podjazd - Okrężny
- Miejsca parkingowe:
Basen i spa
- Basen: Prywatny Basen
- Wanna z hydromasażem (jacuzzi): Wanna
Bezpieczeństwo
- Udogodnienia: Patrol BezpieczeństwaCzujnik Dymu
Widok
- Udogodnienia: Na Ogród
Ogrzewanie i chłodzenie
- System grzewczy: Centralne
- System chłodzenia: Wentylacja SufitowaCentralny System Klimatyzacji
Media
- Telekomunikacja: Dostępna Telewizja Kablowa
- Inne media / Inne instalacje: KanalizacjaMiejskiKanalizacja Dostępna W Pobliżu DziałkiKanalizacja Miejska
Społecznościowy
- Udogodnienia: Pomieszczenie KluboweWanna Z Hydromasażem (jacuzzi)SaunaBasenStrzeżone WejściePokój Do Gry W BillardKorty TenisoweStrażnik Kompleksu MieszkalnegoSala Do ĆwiczeńPozwolenie Na Zwierzęta DomoweWindaKlub Sportowy Dla MieszkańcówBibliotekaŚcieżka Do Biegania/rowerowa
Informacje o szkołach
- Szkoła Średnia: Atlantic
- Gimnazjum: Carver; G.W.