
275 000 USD
Mieszkanie na sprzedaż, 2505 Tamarind Drive, Fort Pierce, Floryda 34949, USA
- Numer MLSB26024959
- 2
- 2
90 m² (965 ft²)
Oferta wystawiona przez LYNQ Real Estate
Mieszkanie na sprzedaż zlokalizowany w 2505 Tamarind Drive, Fort Pierce, Floryda 34949, USA jest aktualnie dostępny do kupienia.Ta nieruchomość ma 2 sypialnie, 2 łazienki.
Opis
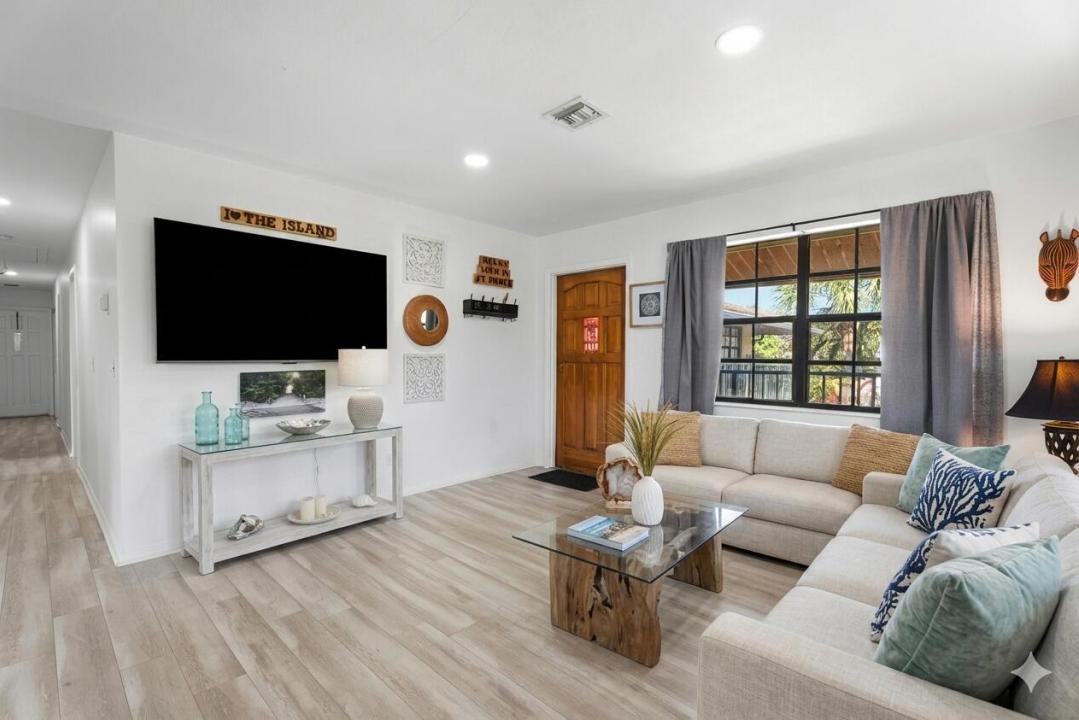
NEW ROOF COMING SOON! This 2-bedroom, 2-bathroom boutique residence is one of the lowest priced 2 bedroom properties on the island and just one block away from the beach! Enjoy the coastal lifestyle with a remarkably low monthly HOA fee of only $400—which includes your building insurance. This private 4-unit building sidesteps the heavy administrative overhead of large high-rises, meaning zero pesky milestone inspections to worry about. Inside, the home features a completely modernized interior with a bright, wide-open layout. The beautifully updated kitchen boasts granite countertops and flows seamlessly into the main living space. Both bathrooms have been elegantly remodeled, and the entire unit features durable luxury vinyl plank flooring and private, in-unit laundry. Enjoy a secluded, "private beach" feel with quiet neighborhood paths just steps from your front door. You are just minutes from the pristine shores of Pepper Park Beach, the historic National Navy SEAL Museum, and the iconic Little Jim Bait & Tackle. Perfect as a primary residence, a seasonal getaway, or a smart investment. The association features a flexible 90-day minimum rental policy, and the property can be sold fully turnkey—just pack your bags and move right in. This is officially the area's most financially sensible way to own the coast!
Lokalizacja
2505 Tamarind Drive, Fort Pierce, Floryda 34949, USA
Charakterystyka nieruchomości
Nieruchomość
- Powierzchnia nieruchomości:
90 m² (965 ft²) - Udogodnienia: SpiżarniaBalkon
Konstrukcja
- Rok budowy: 1981
- Pokrycie dachu: PolimerowePolimerowe/goncianeGont
- Konstrukcja: Konstrukcja Z Betonowych Bloków (pełny Mur)Beton/pustak
Sypialnie
- Sypialnie: 2
Łazienki
- Łącznie łazienki: 2
- Pełne łazienki: 2
Charakterystyka wnętrza
- Piętra: TerakotaWinylowa
Cechy zewnętrzne
- Przestrzenie zewnętrzne: Balkon
- Miejsca parkingowe:
Ogrzewanie i chłodzenie
- System grzewczy: Centralne
- System chłodzenia: Centralny System Klimatyzacji
Media
- Inne media / Inne instalacje: KanalizacjaMiejskiKanalizacja Dostępna W Pobliżu DziałkiKanalizacja Miejska
Społecznościowy
- Udogodnienia: Pozwolenie Na Zwierzęta Domowe