
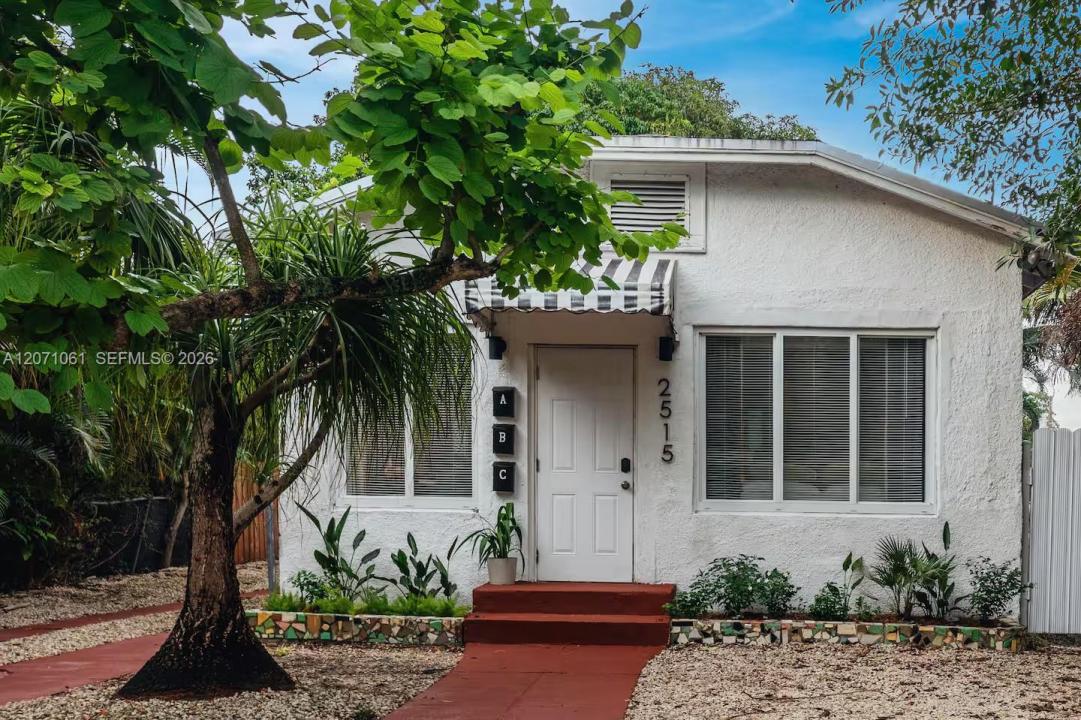
680 000 USD
Dom jednorodzinny na sprzedaż, 2515 NE 182nd St, North Miami Beach, Floryda 33160, USA
- Numer MLSA12071061
- 3
- 2
137 m² (1 475 ft²)
Oferta wystawiona przez Academia Real Estate Corp
Dom jednorodzinny na sprzedaż zlokalizowany w 2515 NE 182nd St, North Miami Beach, Floryda 33160, USA jest aktualnie dostępny do kupienia.Ta nieruchomość ma 3 sypialnie, 2 łazienki.
Opis
Leased and producing: about $5,000 a month, roughly $60,000 a year gross, month to month, tenants in place.
The expensive systems are done. New impact windows throughout, new electrical panel, PVC supply plumbing and an owned solar system. The roof is at the end of its service life and needs replacement; the price reflects that.
A legal single-family home with an unusually flexible plan: interconnected living areas that close off behind interior doors, three kitchen and prep stations including a main kitchen plus separate kosher and utility sinks, and more than one entrance. Hold it leased, occupy part and rent the balance, or open it up as one house.
Then the land. 6,250 SF zoned 3050 UC-Edge Residential in Miami-Dade's Ojus Urban Area District, where the R/Edge category allows up to 18 dwelling units per net acre at two stories. On this 0.14-acre parcel that math supports roughly two units before setback, parking and platting review. The county already puts $312,500 of market value in the land alone, 69 percent of the total, and Ojus is densifying around it. Carry the income, pursue entitlements, then build. Buyer to verify all development rights with Miami-Dade RER.
About 1.5 miles to Aventura Mall, the Brightline Aventura station and Biscayne Boulevard shopping and dining. Unincorporated Miami-Dade: no city tax, no association.
Sold as-is, tenant occupied, 24-hour notice. Flood Zone AE/X. PACE assessment on the tax bill; see Broker Remarks.
Lokalizacja
2515 NE 182nd St, North Miami Beach, Floryda 33160, USA
Charakterystyka nieruchomości
Nieruchomość
- Powierzchnia nieruchomości:
137 m² (1 475 ft²) - Udogodnienia: Miejsce Na BasenTarasPodjazd
Działka/Grunt
- Wielkość działki/gruntu:
581 m² (6 250 ft²)
Konstrukcja
- Rok budowy: 1930
- Konstrukcja: Konstrukcja Z Betonowych Bloków (pełny Mur)
Sypialnie
- Sypialnie: 3
Łazienki
- Łącznie łazienki: 2
- Pełne łazienki: 2
Cechy zewnętrzne
- Przestrzenie zewnętrzne: Taras
- Podjazd: Podjazd - Okrężny
- Miejsca parkingowe:
Bezpieczeństwo
- Udogodnienia: Alarm Przeciwpożarowy
Widok
- Udogodnienia: Na Ogród
Ogrzewanie i chłodzenie
- System chłodzenia: Elektryczny
Media
- Inne media / Inne instalacje: Kanalizacja MiejskaWoda Miejska
Społecznościowy
Informacje o szkołach
- Gimnazjum: Highland Oaks
- Szkoła Podstawowa: Ojus