
3 300 000 USD
Farma na sprzedaż, 2517 NE 13TH Street, Fort Lauderdale, Floryda 33304, USA
- Numer MLSB26056684
- 4
- 4
331 m² (3 566 ft²)
Oferta wystawiona przez TrustLarry Real Estate
gospodarstwo na sprzedaż zlokalizowany w 2517 NE 13TH Street, Fort Lauderdale, Floryda 33304, USA jest aktualnie dostępny do kupienia.Ta nieruchomość ma 4 sypialnie, 4 łazienki.
Opis
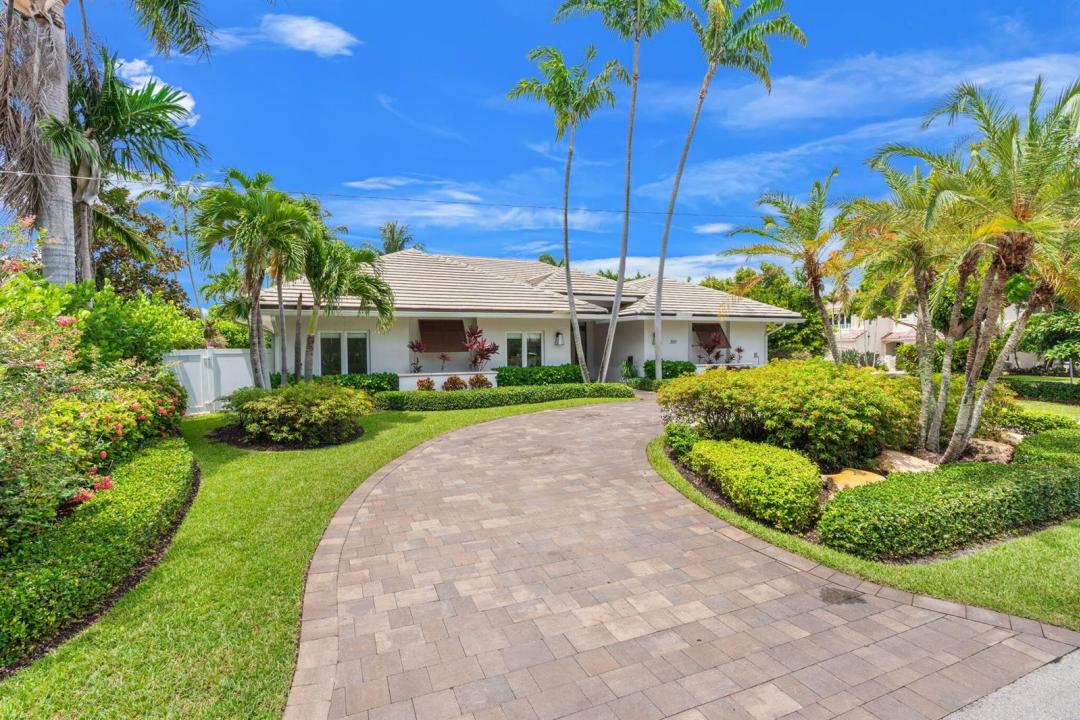
Experience refined living in the heart of Coral Ridge. Situated on a rare 100' x 130' corner lot, this exceptional one-story residence offers 4 bedrooms, 3.5 baths, and 3,566 square feet of beautifully designed living space. Originally built in 2004 and extensively reimagined with a down-to-the-studs renovation in 2018, the home showcases impeccable craftsmanship and timeless finishes throughout. Highlights include 10-foot ceilings, impact windows and doors, designer flooring, custom closets, and a spectacular chef's kitchen featuring Wolf and Sub-Zero appliances centered around an oversized island perfect for entertaining. Walls of glass fill the interiors with natural light while creating a seamless connection to the pool and lush outdoor living spaces. A private executive office with double pocket doors offers the ideal work-from-home retreat, separate from the bedroom wing. Plus multiple living and dining areas provide effortless flow for both intimate gatherings and large-scale entertaining. Every detail—from the newer roof and luxury baths to the landscaping, fencing, and driveways to the generator and water filtration system—has been thoughtfully curated to create a move-in-ready residence in one of Fort Lauderdale's most sought-after neighborhoods.
Lokalizacja
2517 NE 13TH Street, Fort Lauderdale, Floryda 33304, USA
Charakterystyka nieruchomości
Nieruchomość
- Powierzchnia nieruchomości:
331 m² (3 566 ft²) - Typ: Nieumeblowany
- Udogodnienia: SpiżarniaGarażPatioPodjazdGarderoby
- Inne konstrukcje budowlane: Budynek GospodarczyDodatkowy Budynek/Szopa
Działka/Grunt
- Wielkość działki/gruntu:
1 194 m² (12 853 ft²) - Opis działki: OgrodzonaDziałka Narożna
Konstrukcja
- Rok budowy: 2004
- Pokrycie dachu: Dachówka
- Konstrukcja: Konstrukcja Z Betonowych Bloków (pełny Mur)
- naziemny: Tynk
Parking/Garaż
- Opis garażu: Garaż Połączony Z Domem
Sypialnie
- Sypialnie: 4
Łazienki
- Łącznie łazienki: 4
- Pełne łazienki: 3
- WC: 1
Inne pokoje
- Rodzaje pomieszczeń: Holl Wejściowy
- Opis kuchni: Z "wyspą"
- Wyposażenie: PralkaPiekarnik - ŚciennyLodówkaPiekarnik - Samooczyszczający SięRozdrabniacz OdpadówSuszarkaZmywarka
Charakterystyka wnętrza
- Piętra: Terakota
Cechy zewnętrzne
- Przestrzenie zewnętrzne: Patio
- Podjazd: Podjazd - Okrężny
- Miejsca parkingowe:
Basen i spa
- Basen: Prywatny Basen
teren rekreacyjny
- teren rekreacyjny: Basen
Bezpieczeństwo
- Udogodnienia: Czujnik Dymu
Widok
- Udogodnienia: Widok Na BasenNa Ogród
Ogrzewanie i chłodzenie
- System grzewczy: Ogrzewanie Przez PromieniowanieCentralne
- System chłodzenia: Wentylacja SufitowaElektrycznyCentralny System Klimatyzacji
Media
- Telekomunikacja: Dostępna Telewizja Kablowa
- Inne media / Inne instalacje: KanalizacjaMiejskiKanalizacja Dostępna W Pobliżu DziałkiKanalizacja Miejska
Społecznościowy
- Udogodnienia: Pozwolenie Na Zwierzęta DomoweBasen
Informacje o szkołach
- Szkoła Średnia: Fort Lauderdale
- Gimnazjum: Sunrise
- Szkoła Podstawowa: Bayview