
1 390 000 USD
Dom jednorodzinny na sprzedaż, 251 Azalea St, Plantation Key, Floryda 33070, USA
- Numer MLSA12020648
- 2
- 2
119 m² (1 279 ft²)
Oferta wystawiona przez Ocean Sothebys Intl Realty
Dom jednorodzinny na sprzedaż zlokalizowany w 251 Azalea St, Plantation Key, Floryda 33070, USA jest aktualnie dostępny do kupienia.Ta nieruchomość ma 2 sypialnie, 2 łazienki.
Opis
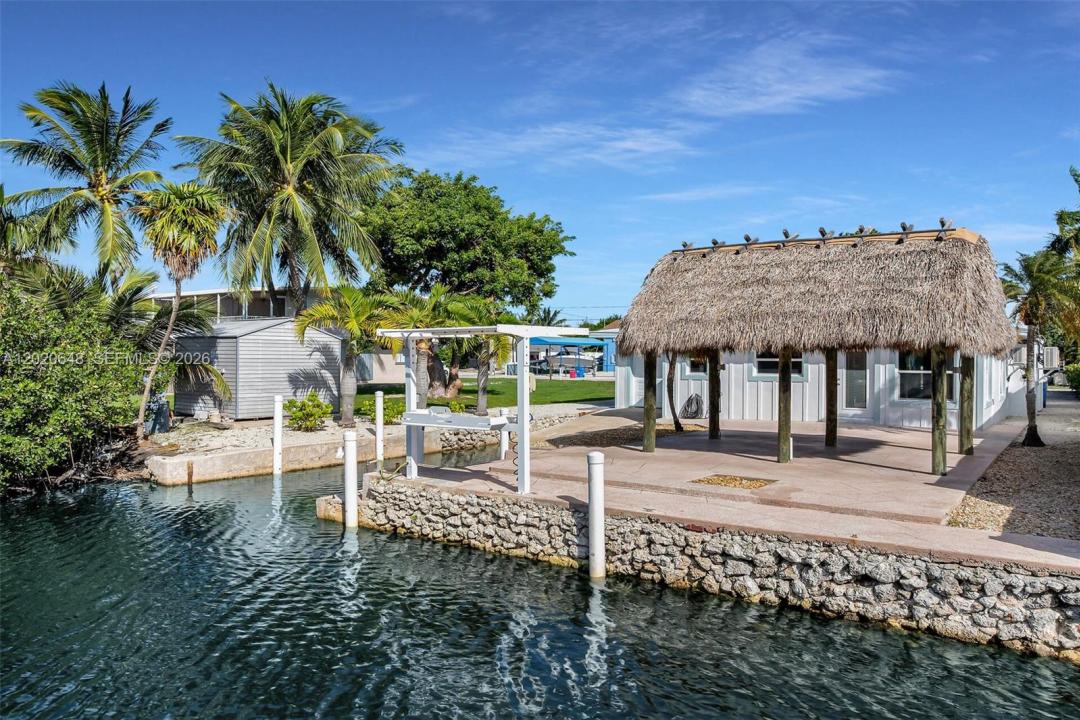
Located on a tranquil canal-front setting in the desirable Plantation Key Colony, this impeccably updated, turnkey ground-level residence offers two bedrooms, two baths, 50 ft of coveted dockage, and boat slip with immediate bay access. Meticulously maintained and ready for carefree island living. The home's concrete, ground-level construction enhances both durability and ease of maintenance, while a fresh, clean aesthetic unfolds inside and out. Recent upgrades and improvements include brand new metal roof, impact windows and doors, new interior and exterior paint, new interior doors, energy efficient appliances, new sewer line, and re-thatched tiki hut. Updates to the attached pull through garage includes new door rollers, lock hardware, and upgraded flooring and wall finishes, all designed to keep the property in turnkey condition. This home is for those who embrace water-based recreation with easy bay and ocean access via Tavernier Creek, a boat slip with ramp through the garage, and new fish cleaning station with electric and water hookup. The voluntary homeowners association offers a bayfront HOA park with a new boat ramp, beach, and picnic area. With its ideal location and exceptional features, this canal home presents a unique opportunity to embrace the vibrant lifestyle of the Upper Keys.
Lokalizacja
251 Azalea St, Plantation Key, Floryda 33070, USA
Charakterystyka nieruchomości
Nieruchomość
- Powierzchnia nieruchomości:
119 m² (1 279 ft²) - Udogodnienia: Ganek OtwartyWarsztatPodjazd
- Lokalizacja: Dostęp Do OceanuWybrzeże
Działka/Grunt
- Wielkość działki/gruntu:
557 m² (6 000 ft²) - Długość nabrzeża: 18 m
Konstrukcja
- Rok budowy: 1960
- Pokrycie dachu: Blacha
- Konstrukcja: Beton/pustak
Sypialnie
- Sypialnie: 2
Łazienki
- Łącznie łazienki: 2
- Pełne łazienki: 2
Charakterystyka wnętrza
- Piętra: Terakota
Woda i żeglarstwo
- na wodę: Kanał
Widok
- Udogodnienia: Widok Na Kanał
Ogrzewanie i chłodzenie
- System grzewczy: Centralne
- System chłodzenia: Jednostki Ścienne Lub Okienne
Media
- Inne media / Inne instalacje: Kanalizacja MiejskaWoda Miejska
Społecznościowy
- Udogodnienia: Rampa Dla Łodzi