
12 200 000 USD
Dom jednorodzinny na sprzedaż, 2530 Avenue Au Soleil, Gulf Stream, Floryda 33483, USA
- Numer MLSB26017839
- 4
- 5
423 m² (4 555 ft²)
Oferta wystawiona przez Coldwell Banker/BR
Dom jednorodzinny na sprzedaż zlokalizowany w 2530 Avenue Au Soleil, Gulf Stream, Floryda 33483, USA jest aktualnie dostępny do kupienia.Ta nieruchomość ma 4 sypialnie, 5 łazienki.
Opis
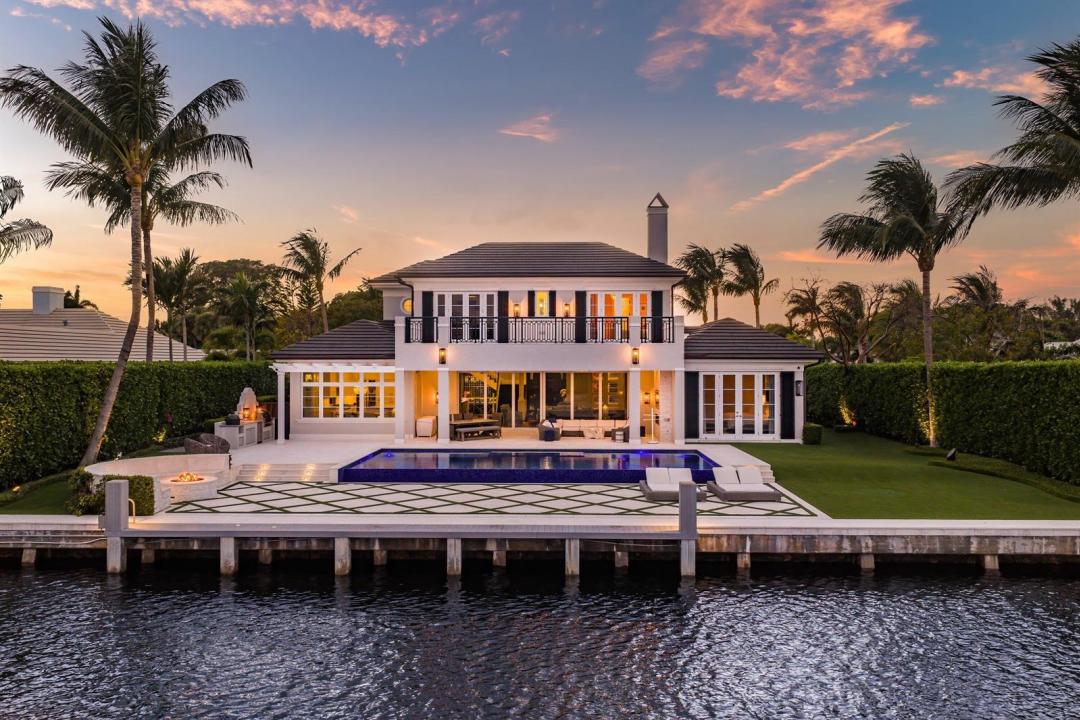
Beautifully appointed and thoughtfully designed and built in 2017 by Wietsma & Lippolis, this transitional waterfront residence is ideally situated within the coveted enclave of Au Soleil in Gulf Stream. Offering 105 feet of deepwater frontage along the Intracoastal Waterway, the property is perfectly suited for the boating enthusiast, blending refined design with effortless coastal living. The home's open-concept main living level is designed for both elevated entertaining and everyday comfort, featuring a chef's kitchen with dual oversized islands, premium Thermador appliances, and a sunlit breakfast nook. The expansive living area flows seamlessly to a resort-style pool and outdoor spaces, all framed by sweeping Intracoastal views. Additional highlights include a whole home generator and fully integrated Crestron system with Vantage lighting system, a sophisticated wet bar, a beautifully curated wine room, and a private den or office just off the main living area. A first-floor primary suite offers a serene retreat, complete with a spacious custom-built closet, a luxurious bath, and a private outdoor shower. The residence encompasses four bedrooms, four full and one half bathrooms, a two-car garage, and an upstairs flex space adaptable to a variety of lifestyle needs. This exceptional waterfront offering combines timeless transitional style, modern construction, and an unbeatable Gulf Stream location.
Lokalizacja
2530 Avenue Au Soleil, Gulf Stream, Floryda 33483, USA
Charakterystyka nieruchomości
Nieruchomość
- Powierzchnia nieruchomości:
423 m² (4 555 ft²) - Typ: Nieumeblowany
- Udogodnienia: GarażPatio
- Lokalizacja: Dostęp Do OceanuWybrzeże
Działka/Grunt
- Wielkość działki/gruntu:
1 457 m² (15 682 ft²) - Długość nabrzeża: 32 m
Konstrukcja
- Rok budowy: 2017
- Konstrukcja: Konstrukcja Z Betonowych Bloków (pełny Mur)
Parking/Garaż
- Opis garażu: Garaż Połączony Z DomemAutomatycznie Otwierane Drzwi Garażowe
Sypialnie
- Sypialnie: 4
Łazienki
- Łącznie łazienki: 5
- Pełne łazienki: 4
- WC: 1
Inne pokoje
- Opis kuchni: Z "wyspą"
- Wyposażenie: PralkaKuchenkaKuchenka MikrofalowaPiekarnik - ŚciennyLodówkaPiekarnik - Samooczyszczający SięRozdrabniacz OdpadówSuszarkaMaszyna Do LoduZmywarka
Charakterystyka wnętrza
- Listwy wykończeniowe: Szafy Ścienne
- Bar: Barek Domowy Z Umywalką
Cechy zewnętrzne
- Przestrzenie zewnętrzne: Patio
- Podjazd: Podjazd - Okrężny
- Miejsca parkingowe:
Basen i spa
- Basen: Prywatny Basen Prysznic Na Zewnątrz
Woda i żeglarstwo
- na wodę: Kanał Dopływowy
- Żeglarstwo: Dok Na ŁodzieDostępna PrzystańPrywatna Przystań
teren rekreacyjny
- teren rekreacyjny: BasenGrill
Bezpieczeństwo
- Udogodnienia: Patrol Bezpieczeństwa
Widok
- Udogodnienia: Na WybrzeżeWidok Na BasenWidok Na Wodę
Ogrzewanie i chłodzenie
- System grzewczy: Centralne
- System podgrzewania wody: Solarny Podgrzewacz Wody
- System chłodzenia: Centralny System KlimatyzacjiStrefowy
Media
- Inne media / Inne instalacje: Gaz ZiemnyKanalizacja / SzamboMiejskiKanalizacja Dostępna W Pobliżu DziałkiSzambo
Społecznościowy
- Udogodnienia: Pozwolenie Na Zwierzęta DomoweBasen
Informacje o szkołach
- Szkoła Średnia: Atlantic