
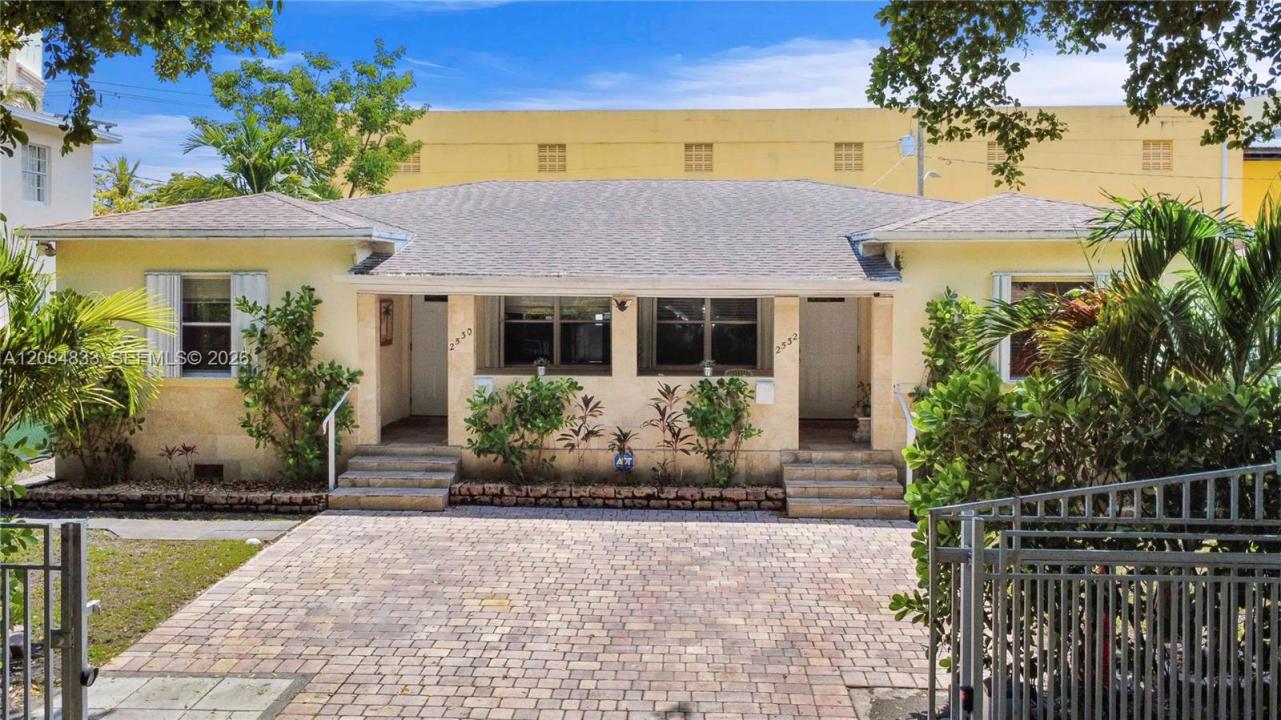
1 250 000 USD
Dom jednorodzinny na sprzedaż, 2532 SW 27TH ST, Miami, Floryda 33133, USA
- Numer MLSA12084833
- 5
- 5
182 m² (1 957 ft²)
Oferta wystawiona przez Brickell Investment Realty
Dom jednorodzinny na sprzedaż zlokalizowany w 2532 SW 27TH ST, Miami, Floryda 33133, USA jest aktualnie dostępny do kupienia.Ta nieruchomość ma 5 sypialnie, 5 łazienki.
Opis
Nestled perfectly between Coconut Grove to the south and The Roads to the north, this highly desirable Silver Bluff Property is perfect for a large family that wants a steadily appreciating, flexible investment opportunity for owner-occupants and seasoned investors alike. Presently set as three separate units, but extremely easy to convert to single 5 bedroom home! This well-laid-out property features two spacious 2-bedroom, 1.5-bathroom units alongside a separate studio apartment, generating a potential gross income of well over $80,000 annually. Each unit is beautifully updated with modern kitchens featuring quartz countertops, renovated bathrooms, sleek laminate flooring, and private in-unit laundry. Residents will appreciate the convenience of dedicated front and rear entrances.
Parking is a premium in Miami, and this property delivers fantastic dual access parking. With secure, gated parking in the front, as well as covered, fenced-in parking in the rear. Enjoy unbeatable convenience within walking distance to the 27th Avenue Metrorail station, The Underline, the new Grove Central Shopping Mall, and Shell Lumber. With rapid access to Coral Gables, Brickell, and Miami International Airport, this prime location is truly unmatched. Whether you want to convert the entire property into one living unit or live in one unit and let the others pay your mortgage, or add a high-yield asset to your portfolio, this is it.
Lokalizacja
2532 SW 27TH ST, Miami, Floryda 33133, USA
Charakterystyka nieruchomości
Nieruchomość
- Powierzchnia nieruchomości:
182 m² (1 957 ft²) - Udogodnienia: Ganek OtwartyTarasWiata GarażowaPodjazdOświetlenie Zewnętrzne
Konstrukcja
- Rok budowy: 1946
- Pokrycie dachu:
- Konstrukcja: Beton/pustak
Parking/Garaż
- Opis parkingu: Na UlicyParking Zadaszony
Sypialnie
- Sypialnie: 5
Łazienki
- Łącznie łazienki: 5
- Pełne łazienki: 3
- WC: 2
Cechy zewnętrzne
- Przestrzenie zewnętrzne: Taras
- Miejsca parkingowe: 1
- Opis wiaty garażowej: Wiata Wolnostojąca
Widok
- Udogodnienia: Na Ogród
Ogrzewanie i chłodzenie
- System grzewczy: ElektrycznyCentralne
- System chłodzenia: Wentylacja SufitowaElektrycznyCentralny System Klimatyzacji
Media
- Inne media / Inne instalacje: SzamboWoda Miejska