
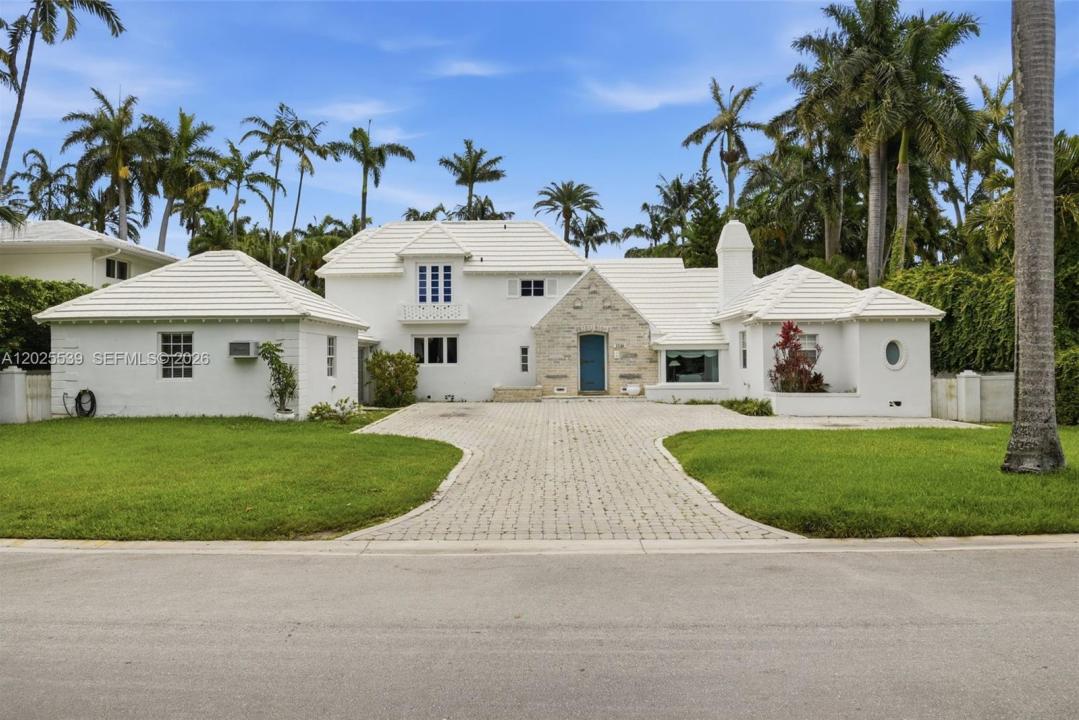
9 250 000 USD
Dom jednorodzinny na sprzedaż, 2535 Sunset Dr, Miami Beach, Floryda 33140, USA
- Numer MLSA12025539
- 4
- 5
367 m² (3 952 ft²)
Oferta wystawiona przez Epique Realty Inc.
Dom jednorodzinny na sprzedaż zlokalizowany w 2535 Sunset Dr, Miami Beach, Floryda 33140, USA jest aktualnie dostępny do kupienia.Ta nieruchomość ma 4 sypialnie, 5 łazienki.
Opis
A rare opportunity to acquire one of Miami Beach’s most historically significant residences: a 1939 estate on guard-gated Sunset Island No. II. One of the first four homes built on Sunset Island No. II and designed by architect Arthur Laidler-Jones, visionary behind Casa Casuarina, later known worldwide as the Versace Mansion, this estate retains many original architectural features and is ideally positioned with a front yard facing a park and a private walled backyard. So architecturally distinguished upon completion, the home was commissioned for photography by Gottscho-Schleisner, Inc., America’s preeminent architectural photography firm of the era. Those images are preserved in the permanent collection of the Library of Congress Prints and Photographs Division. Few Miami Beach residences carry such documented provenance. Set on a 100 x 125-foot lot, one of only 102 dry-lot parcels on the Sunset Islands, the home offers 3,952 square feet with four bedrooms and four and a half baths. Treasured by the same family for nearly 50 years, the residence reflects the enduring quality of Laidler-Jones’ design. Whether preserved as a landmark historic home or reimagined as a new architectural statement, 2535 Sunset Drive presents a once-in-a-generation opportunity. Minutes from Sunset Harbour, Lincoln Road, and South Beach, yet tucked behind the 24-hour guarded gates of Sunset Islands No.’s I and II, it offers privacy, prestige, and timeless Art Deco character.
Lokalizacja
2535 Sunset Dr, Miami Beach, Floryda 33140, USA
Charakterystyka nieruchomości
Nieruchomość
- Powierzchnia nieruchomości:
367 m² (3 952 ft²) - Udogodnienia: Miejsce Na BasenPomieszczenie GospodarczePatioAtriumPodjazdGarderoby
Działka/Grunt
- Wielkość działki/gruntu:
1 161 m² (12 500 ft²) - Opis działki: Ogrodzona
Konstrukcja
- Rok budowy: 1939
- Pokrycie dachu: Betonowe
- Konstrukcja: Bloczki Betonowe I CegłyBeton/pustak
Sypialnie
- Sypialnie: 4
Łazienki
- Łącznie łazienki: 5
- Pełne łazienki: 4
- WC: 1
Charakterystyka wnętrza
- Drzwi: Szklane Drzwi
- Piętra: DrewnianaPłytki Ceramiczne
- Sufit: Skośne Sufity
- Listwy wykończeniowe: Szafy Ścienne
Cechy zewnętrzne
- Przestrzenie zewnętrzne: Patio
- Miejsca parkingowe:
Bezpieczeństwo
- Udogodnienia: Czujnik Dymu
Widok
- Udogodnienia: Na Ogród
Ogrzewanie i chłodzenie
- System grzewczy: Centralne
- System chłodzenia: Jednostki Ścienne Lub OkienneCentralny System Klimatyzacji
Media
- Inne media / Inne instalacje: Kanalizacja MiejskaWoda Miejska
Społecznościowy
- Udogodnienia: Pozwolenie Na Zwierzęta DomoweOgrodzony Kompleks Mieszkalny
Informacje o szkołach
- Szkoła Średnia: Miami Beach
- Gimnazjum: Nautilus
- Szkoła Podstawowa: North Beach