
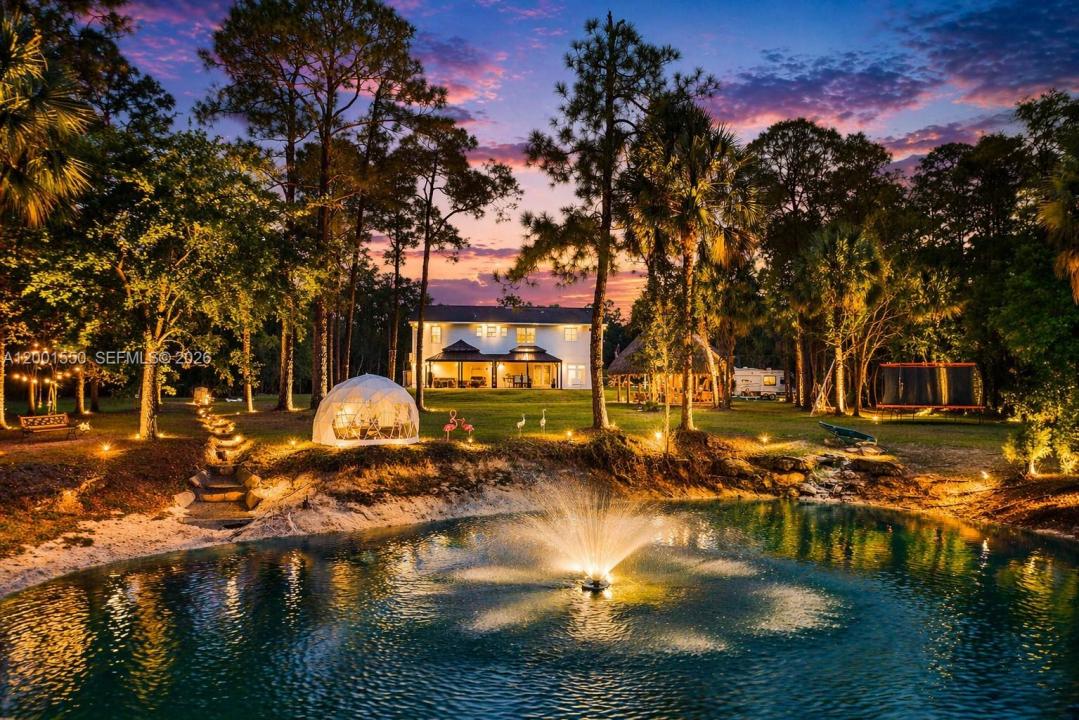
980 000 USD
Dom jednorodzinny na sprzedaż, 25401 SW 86th St, Indian Town, Floryda 34956, USA
- Numer MLSA12001550
- 4
- 4
191 m² (2 054 ft²)
Oferta wystawiona przez D'Realty, Inc.
Dom jednorodzinny na sprzedaż zlokalizowany w 25401 SW 86th St, Indian Town, Floryda 34956, USA jest aktualnie dostępny do kupienia.Ta nieruchomość ma 4 sypialnie, 4 łazienki.
Opis
Welcome to a private estate in Indiantown offering a rare combination of space, privacy, and modern upgrades. Situated on an expansive lot, this two-story residence features a grand circular driveway and a stately columned entry that creates a strong first impression. Inside, the home offers bright and open living spaces with updated finishes throughout. The kitchen is designed with quartz countertops, stainless steel appliances, and ample cabinetry, providing both functionality and style. Bathrooms have been tastefully renovated with contemporary fixtures, glass-enclosed showers, and designer tilework.
The property is ideal for both everyday living and entertaining, featuring a dedicated home theater room and additional flexible spaces for recreation or work. Outdoor amenities include a covered patio area, tiki hut-style structure, and a spa, creating a comfortable setting for gatherings or relaxation. A private pond enhances the natural surroundings and adds to the overall sense of tranquility.
With ample space for RVs, boats, and equipment, this property offers flexibility rarely found in South Florida. No HOA restrictions provide additional freedom for use, expansion, or investment potential. Conveniently located with access to major roadways while maintaining a quiet, rural setting. Property may be sold furnished, offering a turnkey opportunity for end-users or investors. A unique opportunity to own a versatile property with lifestyle and long-term value.
Lokalizacja
25401 SW 86th St, Indian Town, Floryda 34956, USA
Charakterystyka nieruchomości
Nieruchomość
- Powierzchnia nieruchomości:
191 m² (2 054 ft²) - Udogodnienia: GarażTarasPodjazdOświetlenie Zewnętrzne
- Lokalizacja: Wybrzeże
- Inne konstrukcje budowlane: Dodatkowy Budynek/Szopa
Działka/Grunt
- Wielkość działki/gruntu:
20 234 m² (217 800 ft²) - Opis działki: Konie Dozwolone
Konstrukcja
- Rok budowy: 1999
- Pokrycie dachu: Gont
- Stan: Przebudowany
- Konstrukcja: Beton/pustak
Parking/Garaż
- Opis parkingu: Parking Dla Gości
Sypialnie
- Sypialnie: 4
Łazienki
- Łącznie łazienki: 4
- Pełne łazienki: 3
- WC: 1
Charakterystyka wnętrza
- Piętra: Terakota
Cechy zewnętrzne
- Przestrzenie zewnętrzne: Taras
- Podjazd: Podjazd - Okrężny
- Miejsca parkingowe:
Basen i spa
- Basen: Naziemny
- Wanna z hydromasażem (jacuzzi): Nadziemny
Woda i żeglarstwo
- na wodę: Staw
teren rekreacyjny
- teren rekreacyjny: Wanna Z Hydromasażem (jacuzzi)Basen
Widok
- Udogodnienia: Widok Na Lagunę
Ogrzewanie i chłodzenie
- System grzewczy: Centralne
- System chłodzenia: Wentylacja Sufitowa
Media
- Inne media / Inne instalacje: Kanalizacja MiejskaWoda Miejska
Społecznościowy
- Udogodnienia: Pozwolenie Na Zwierzęta Domowe
Informacje o szkołach
- Gimnazjum: Indiantown
- Szkoła Podstawowa: Warfield