
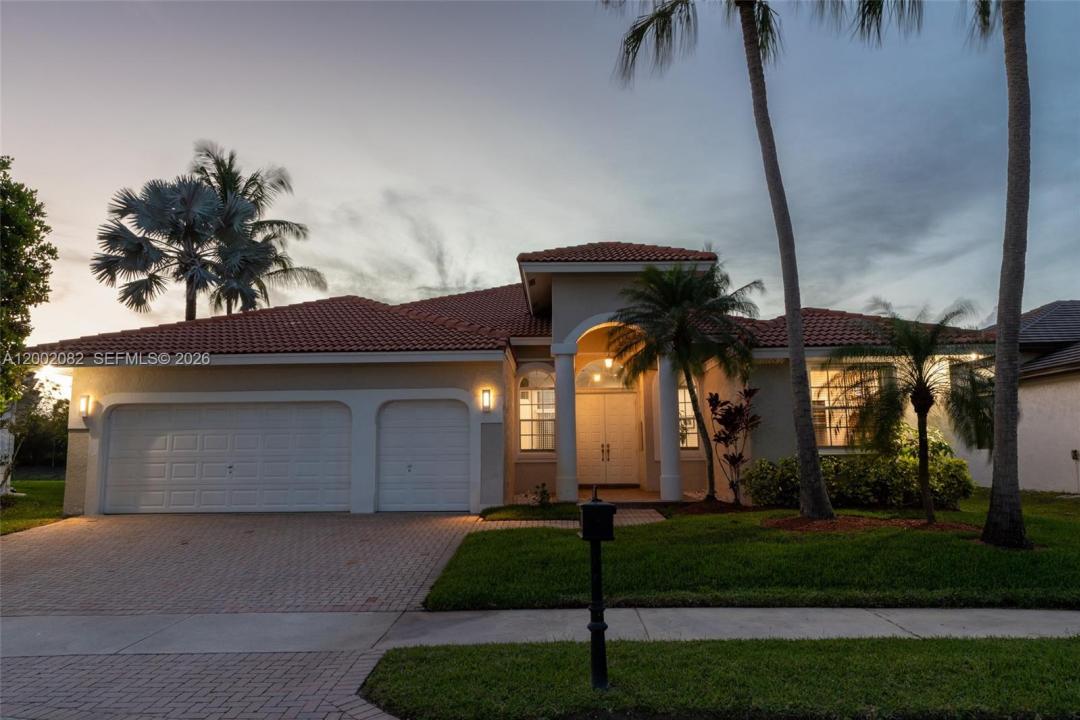
1 380 000 USD
Dom jednorodzinny na sprzedaż, 2557 Jardin Ter, Weston, Floryda 33327, USA
- Numer MLSA12002082
- 5
- 3
254 m² (2 732 ft²)
Oferta wystawiona przez EXP Realty LLC
Dom jednorodzinny na sprzedaż zlokalizowany w 2557 Jardin Ter, Weston, Floryda 33327, USA jest aktualnie dostępny do kupienia.Ta nieruchomość ma 5 sypialnie, 3 łazienki.
Opis
This is where privacy meets presence. A lakefront setting, a cul-de-sac location, and a home designed to feel open, bright, and effortlessly livable.
Welcome to 2557 Jardin Terrace in the prestigious Weston Hills Country Club. This 5-bedroom, 3-bathroom one-story residence offers 2,700+ square feet of well-balanced living space, anchored by soaring ceilings and a split floor plan that creates both flow and separation where you need it most. Natural light pours through expansive windows, drawing your attention straight to the wide, unobstructed lake views.
The kitchen and main living areas connect seamlessly, designed for both everyday comfort and easy entertaining. Step outside to a resurfaced pool and covered lanai, where indoor and outdoor living blend into one continuous experience. The backyard opens to 78 feet of waterfront, with no rear neighbors across the lake, giving you the kind of peace and visual space that is hard to find.
Additional features include a 2-car garage, updated finishes, and a layout that adapts to both family living and hosting. All set within a guard-gated community with access to top-rated schools, parks, and Weston Town Center just minutes away.
This is more than a home. It is a setting, a lifestyle, and a daily escape built around light, water, and space.
Lokalizacja
2557 Jardin Ter, Weston, Floryda 33327, USA
Charakterystyka nieruchomości
Nieruchomość
- Powierzchnia nieruchomości:
254 m² (2 732 ft²) - Udogodnienia: GarażPatioPodjazdGarderoby
- Lokalizacja: Wybrzeże
Działka/Grunt
- Wielkość działki/gruntu:
932 m² (10 036 ft²) - Długość nabrzeża: 17 m
- Opis działki: Ogrodzona
Konstrukcja
- Rok budowy: 1998
- Typ dachu: Beczkowy
- Konstrukcja: Konstrukcja Z Betonowych Bloków (pełny Mur)
Parking/Garaż
- Opis garażu: Garaż Połączony Z DomemAutomatycznie Otwierane Drzwi Garażowe
Sypialnie
- Sypialnie: 5
Łazienki
- Łącznie łazienki: 3
- Pełne łazienki: 3
Charakterystyka wnętrza
- Piętra: Terakota
Cechy zewnętrzne
- Przestrzenie zewnętrzne: Patio
- Miejsca parkingowe:
Basen i spa
- Basen: Wbudowany W Ziemię
Woda i żeglarstwo
- na wodę: Jezioro
teren rekreacyjny
- teren rekreacyjny: Basen
Widok
- Udogodnienia: Widok Na Jezioro
Ogrzewanie i chłodzenie
- System grzewczy: ElektrycznyCentralne
- System chłodzenia: ElektrycznyCentralny System Klimatyzacji
Media
- Inne media / Inne instalacje: Kanalizacja MiejskaWoda Miejska
Społecznościowy
- Udogodnienia: Pole GolfoweKorty TenisoweOgrodzony Kompleks Mieszkalny
Informacje o szkołach
- Szkoła Średnia: Cypress Bay
- Gimnazjum: Falcon Cove
- Szkoła Podstawowa: Gator Run