
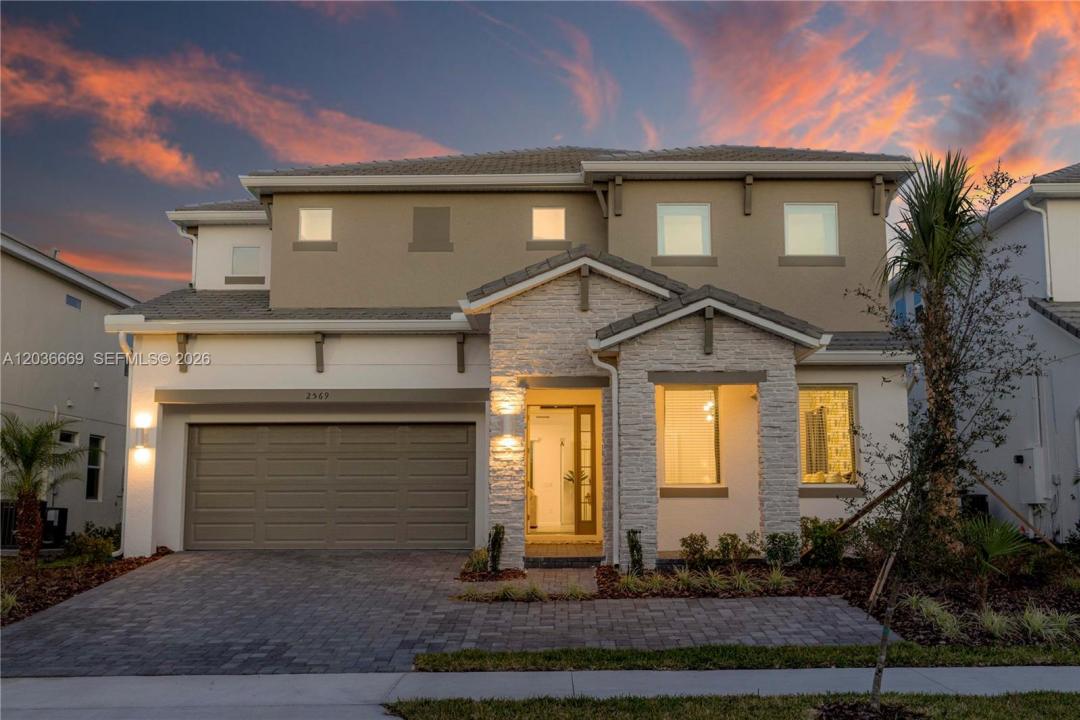
820 000 USD
Dom jednorodzinny na sprzedaż, 2569 Shanti Dr, Kissimmee, Floryda 34746, USA
- Numer MLSA12036669
- 6
- 7
Oferta wystawiona przez Coldwell Banker Realty
Dom jednorodzinny na sprzedaż zlokalizowany w 2569 Shanti Dr, Kissimmee, Floryda 34746, USA jest aktualnie dostępny do kupienia.Ta nieruchomość ma 6 sypialnie, 7 łazienki.
Opis
Fully furnished turnkey vacation home with an established short-term rental operation, demonstrated occupancy history, and future reservations already secured through the remainder of the year, allowing for a seamless transition of existing bookings to the new owner. Located in the highly desirable Veranda Palms community, this exceptional 6-bedroom, 6.5-bath residence features serene lake views, a private screened pool and spa, game room, themed Disney bedroom, and spacious open-concept living areas designed for unforgettable family vacations and guest experiences. Professionally furnished, thoughtfully decorated, and fully equipped, the home has consistently attracted vacation travelers and benefited from strong historical occupancy and repeat guest demand. Whether as a second home, seasonal retreat, relocation residence, or property with established rental activity, it offers outstanding flexibility and lifestyle appeal. Enjoy the convenience of being just minutes from Walt Disney World, Universal Studios, premier shopping, dining, golf, and Orlando's world-renowned attractions. Veranda Palms is known for its prime location, community amenities, and convenient access to Central Florida's most visited destinations. Combining exceptional guest appeal, established rental performance, and a highly sought-after location, this remarkable property is ready to be enjoyed from day one.
Lokalizacja
2569 Shanti Dr, Kissimmee, Floryda 34746, USA
Charakterystyka nieruchomości
Nieruchomość
- Typ: Umeblowany
- Udogodnienia: Ganek OsłoniętyGarażGanek OtwartyPatioPoddaszeOświetlenie Zewnętrzne
- Lokalizacja: Wybrzeże
Działka/Grunt
- Wielkość działki/gruntu:
577 m² (6 210 ft²) - Długość nabrzeża: 15 m
Konstrukcja
- Rok budowy: 2021
- Pokrycie dachu: BetonowePłaska Płytka Dachowa
- Stan: Pod Klucz
- Konstrukcja: Beton/pustak
Parking/Garaż
- Opis garażu: Automatycznie Otwierane Drzwi Garażowe
Sypialnie
- Sypialnie: 6
Łazienki
- Łącznie łazienki: 7
- Pełne łazienki: 6
- WC: 1
Charakterystyka wnętrza
- Piętra: TerakotaDywan
Cechy zewnętrzne
- Przestrzenie zewnętrzne: Ganek OsłoniętyPatio
- Miejsca parkingowe:
Basen i spa
- Basen: OgrzewanyWyposażenie PozostajeWbudowany W ZiemięOdgrodzonyBasen Z Jacuzzi
- Wanna z hydromasażem (jacuzzi): OgrzewanyWbudowane W Ziemię
Woda i żeglarstwo
- na wodę: Jezioro
teren rekreacyjny
- teren rekreacyjny: Wanna Z Hydromasażem (jacuzzi)BasenGrill
Widok
- Udogodnienia: Widok Na Jezioro
Ogrzewanie i chłodzenie
- System chłodzenia: Centralny System Klimatyzacji
Media
- Inne media / Inne instalacje: Kanalizacja MiejskaWoda Miejska
Społecznościowy
- Udogodnienia: Pozwolenie Na Zwierzęta Domowe