
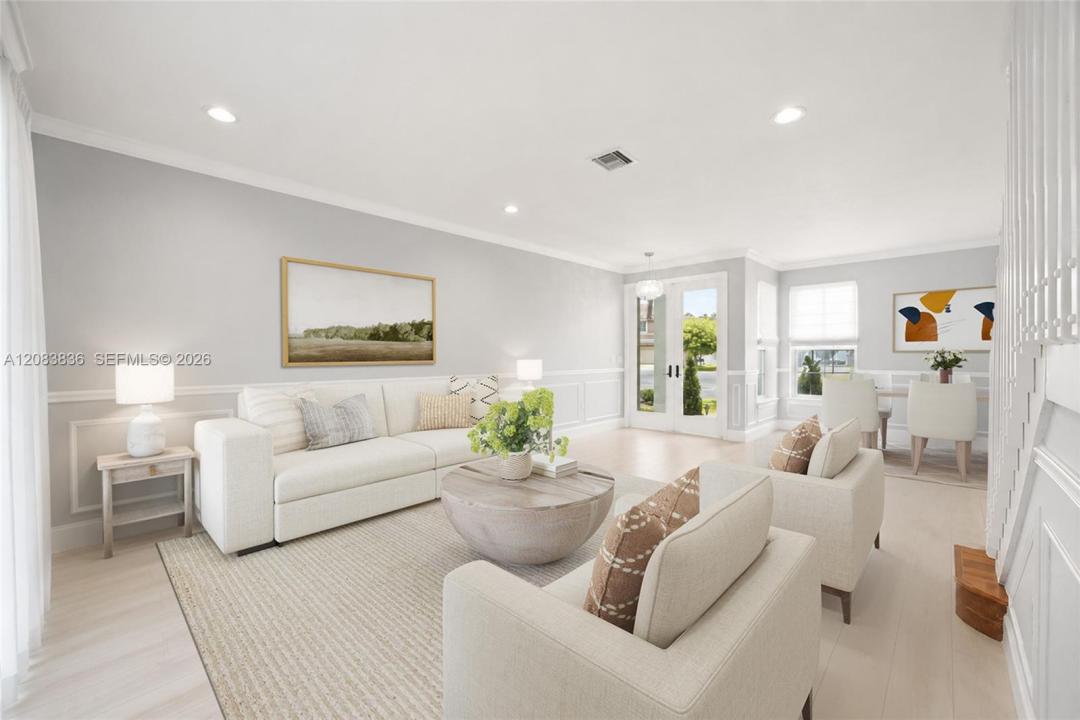
950 000 USD
Dom jednorodzinny na sprzedaż, 2576 SW 158th Ave, Miramar, Floryda 33027, USA
- Numer MLSA12083836
- 5
- 3
282 m² (3 034 ft²)
Oferta wystawiona przez Real Broker LLC
Dom jednorodzinny na sprzedaż zlokalizowany w 2576 SW 158th Ave, Miramar, Floryda 33027, USA jest aktualnie dostępny do kupienia.Ta nieruchomość ma 5 sypialnie, 3 łazienki.
Opis
A new 2025 roof, updated plumbing, and a fully renovated interior mean the big projects are already handled in this turnkey 5-bedroom, 3-bath home in Silver Shores now offered at an improved price. Set on a quiet cul-de-sac, the layout gives everyone room to gather and space to retreat.
The renovated chef’s kitchen anchors the main living area with high-end finishes, abundant prep space, and an open design that keeps conversation flowing from the kitchen to the living and dining areas. A first-floor bedroom and full bath offer valuable flexibility for guests, a home office, or multigenerational living. Upstairs, the primary suite and additional bedrooms provide space to grow, while the 3-car garage adds valuable parking and storage.
Silver Shores combines 24-hour guard-gated security with a low HOA fee and amenities residents can enjoy close to home: a clubhouse, pool, playgrounds, walking paths, and lakes throughout the community. Shopping, dining, schools, and major commuter routes are nearby. Zoned for great schools.
With the major updates completed and no immediate renovation list to tackle, this Miramar home offers more time to settle in and enjoy it from day one. Schedule your private showing today!
Lokalizacja
2576 SW 158th Ave, Miramar, Floryda 33027, USA
Charakterystyka nieruchomości
Nieruchomość
- Powierzchnia nieruchomości:
282 m² (3 034 ft²) - Typ: Nieumeblowany
- Udogodnienia: SpiżarniaPoddaszePomieszczenie GospodarczeGarażGanek OtwartyPodjazdGarderoby
- Lokalizacja: Ślepa Uliczka
Działka/Grunt
- Wielkość działki/gruntu:
520 m² (5 602 ft²)
Konstrukcja
- Rok budowy: 2001
- Pokrycie dachu: Płaska Płytka Dachowa
- Konstrukcja: Konstrukcja Z Betonowych Bloków (pełny Mur)
Parking/Garaż
- Opis garażu: Garaż Połączony Z DomemAutomatycznie Otwierane Drzwi Garażowe
Sypialnie
- Sypialnie: 5
Łazienki
- Łącznie łazienki: 3
- Pełne łazienki: 3
Inne pokoje
- Rodzaje pomieszczeń: Pokój Dzienny
- Opis kuchni: Z "wyspą"
- Wyposażenie: Elektryczny Podgrzewacz WodyPralkaKuchenkaKuchenka MikrofalowaLodówkaPiekarnik - Samooczyszczający SięRozdrabniacz OdpadówSuszarkaZmywarka
Charakterystyka wnętrza
- Okna: ŻaluzjeŻaluzje
- Piętra: TerakotaDrewniana
Widok
- Udogodnienia: Na Ogród
Ogrzewanie i chłodzenie
- System grzewczy: Centralne
- System chłodzenia: Wentylacja SufitowaCentralny System Klimatyzacji
Media
- Inne media / Inne instalacje: Kanalizacja MiejskaWoda Miejska
Społecznościowy
- Udogodnienia: Sala Do ĆwiczeńPomieszczenie KlubowePozwolenie Na Zwierzęta DomoweBasenKorty TenisoweOgrodzony Kompleks Mieszkalny
Informacje o szkołach
- Szkoła Średnia: Everglades
- Gimnazjum: Glades
- Szkoła Podstawowa: Silver Shores