
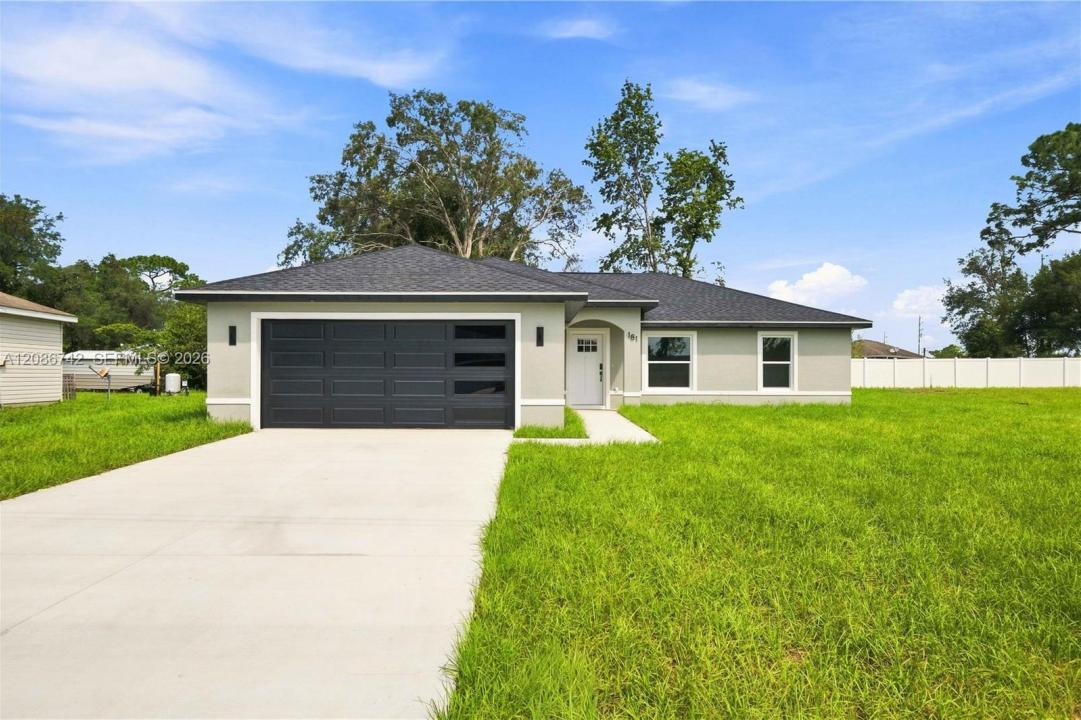
284 900 USD
Dom jednorodzinny na sprzedaż, 25 Pine Course Pass, Ocala, Floryda 34472, USA
- Numer MLSA12086742
- 3
- 2
136 m² (1 468 ft²)
Oferta wystawiona przez Professional Realty of Ocala
Dom jednorodzinny na sprzedaż zlokalizowany w 25 Pine Course Pass, Ocala, Floryda 34472, USA jest aktualnie dostępny do kupienia.Ta nieruchomość ma 3 sypialnie, 2 łazienki.
Opis
NEW CONSTRUCTION • NO HOA • EST. COMPLETION NOV. 15, 2026! Brand-new 3BR/2BA home at 25 Pine Course Pass, Ocala, FL 34472 in Silver Springs Shores. Offering 1,468 heated SF, 2,070 total SF and an approx. 0.25-acre homesite, this home features an open-concept, split-bedroom floor plan with modern finishes throughout. The kitchen includes Calacatta Rocky Gold quartz countertops, custom cabinetry, large center island with seating, refrigerator, dishwasher, microwave and range. Carpenter Ash porcelain wood-look tile runs throughout the home. The primary suite offers a walk-in closet, dual vanities and oversized walk-in shower with 24"x48" porcelain tile. Additional features include Pella Defender impact-resistant windows, upgraded interior doors, modern black trim, indoor laundry, covered rear lanai and oversized attached 2-car garage. Built by Tro Tech Construction, Inc. with NO HOA and access to Maricamp Rd/SR 464 and the greater Ocala area. Currently under construction; estimated completion approximately Nov. 15, 2026. Construction schedules subject to change. Photos shown are of a completed model home and are for illustrative purposes only; subject property is currently under construction.
Lokalizacja
25 Pine Course Pass, Ocala, Floryda 34472, USA
Charakterystyka nieruchomości
Nieruchomość
- Powierzchnia nieruchomości:
136 m² (1 468 ft²) - Udogodnienia: SpiżarniaPomieszczenie GospodarczeGarażGarderoby
Konstrukcja
- Rok budowy: 2026
- Pokrycie dachu: Gont
- Stan: W Budowie
Parking/Garaż
- Opis parkingu: Parking Zadaszony
- Opis garażu: Garaż Połączony Z Domem
Sypialnie
- Sypialnie: 3
Łazienki
- Łącznie łazienki: 2
- Pełne łazienki: 2
Inne pokoje
- Opis kuchni: Z "wyspą"
- Wyposażenie: KuchenkaKuchenka MikrofalowaLodówkaZmywarka
Charakterystyka wnętrza
- Piętra: Terakota
Ogrzewanie i chłodzenie
- System grzewczy: ElektrycznyCentralne
- System chłodzenia: Centralny System Klimatyzacji
Media
- Inne media / Inne instalacje: SzamboStudnia
Społecznościowy
- Udogodnienia: Pozwolenie Na Zwierzęta Domowe