
575 900 USD
Mieszkanie na sprzedaż, 2601 Marina Isle Way 105, Jupiter, Floryda 33477, USA
- Numer MLSB26041217
- 2
- 2
129 m² (1 385 ft²)
Oferta wystawiona przez Illustrated Properties
Mieszkanie na sprzedaż zlokalizowany w 2601 Marina Isle Way 105, Jupiter, Floryda 33477, USA jest aktualnie dostępny do kupienia.Ta nieruchomość ma 2 sypialnie, 2 łazienki.
Opis
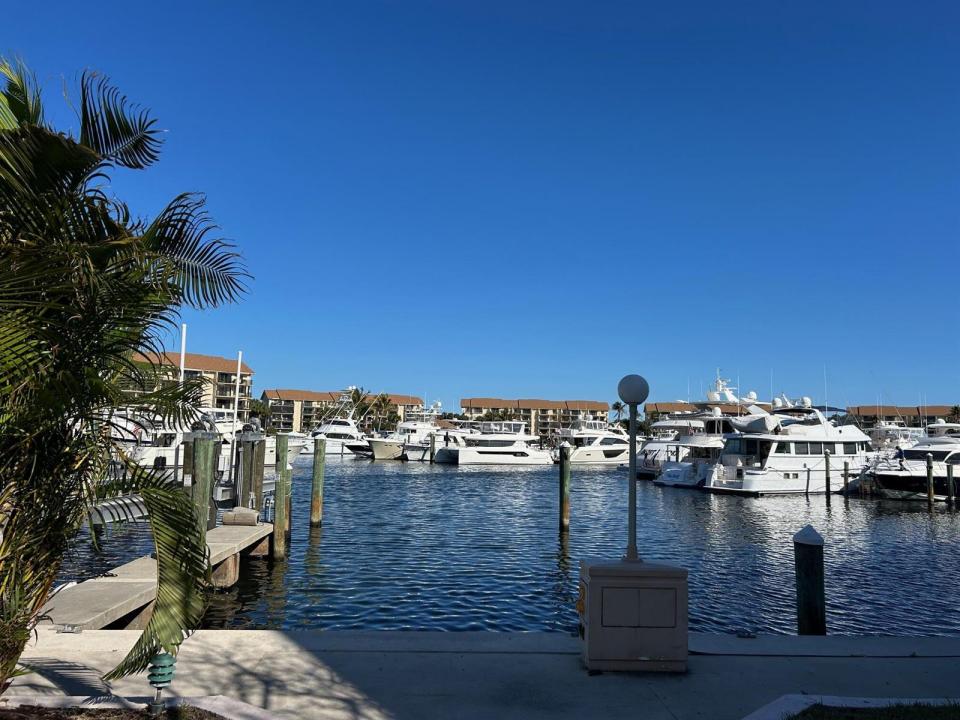
1st floor turnkey condo located on the Marina! Walk out to a open patio with plenty of room for friends to stretch out, sipping coffee or a glass of wine and enjoying the outdoors and views of the boats sailing in and out of the marina. This 2 bedroom, 2 bath condo has a bonus room all set up with a murphy bed (sleeps 2) while it also can be used as a office or den. Porcelain wood tile flooring throughout, renovated kitchen with new countertops and cabinetry. Crown molding throughout, ship lap walls in living and dining rooms, solid core doors and matching custom plantation wood shutters in every room. LG washer and dryer conveniently located within the home. Selling unfurnished but furniture is negotiable. Close to Airport. Every December the Christmas boat parade is an event that the residents of the Bluffs Marina can enjoy without having to leave the premises. Children and people of all ages enjoy this yearly Holiday Traditon Located in Jupiter's ever popular Bluffs Marina where residents enjoy four pools, a private beach, tennis and bocce ball. Selling unfurnished but furniture is negotiable.
Lokalizacja
2601 Marina Isle Way 105, Jupiter, Floryda 33477, USA
Charakterystyka nieruchomości
Nieruchomość
- Powierzchnia nieruchomości:
129 m² (1 385 ft²) - Typ: Nieumeblowany
- Udogodnienia: Pomieszczenie GospodarczePatioGarderoby
- Lokalizacja: Wybrzeże
Konstrukcja
- Rok budowy: 1986
- Konstrukcja: Konstrukcja Z Betonowych Bloków (pełny Mur)
Parking/Garaż
- Opis parkingu: Parking Dla GościOgraniczonyPrzydzielony
Sypialnie
- Sypialnie: 2
Łazienki
- Łącznie łazienki: 2
- Pełne łazienki: 2
Charakterystyka wnętrza
- Okna: ŻaluzjeRolety Elektryczne
- Piętra: TerakotaPłytki Ceramiczne
Cechy zewnętrzne
- Przestrzenie zewnętrzne: Patio
- Miejsca parkingowe:
Basen i spa
- Basen: Prywatny Basen
teren rekreacyjny
- teren rekreacyjny: Kort TenisowyGrill
Bezpieczeństwo
- Udogodnienia: System Zraszaczy PrzeciwpożarowychTryskacze PrzeciwpożaroweAlarm PrzeciwpożarowyCzujnik Dymu
Widok
- Udogodnienia: Widok Na Wodę
Ogrzewanie i chłodzenie
- System grzewczy: Centralne
- System chłodzenia: ElektrycznyCentralny System Klimatyzacji
Media
- Telekomunikacja: Dostępna Telewizja Kablowa
- Inne media / Inne instalacje: KanalizacjaMiejskiKanalizacja Miejska
Społecznościowy
- Udogodnienia: Pozwolenie Na Zwierzęta DomoweWindaBasenKorty TenisoweBiblioteka
Informacje o szkołach
- Szkoła Średnia: William T Dwyer