
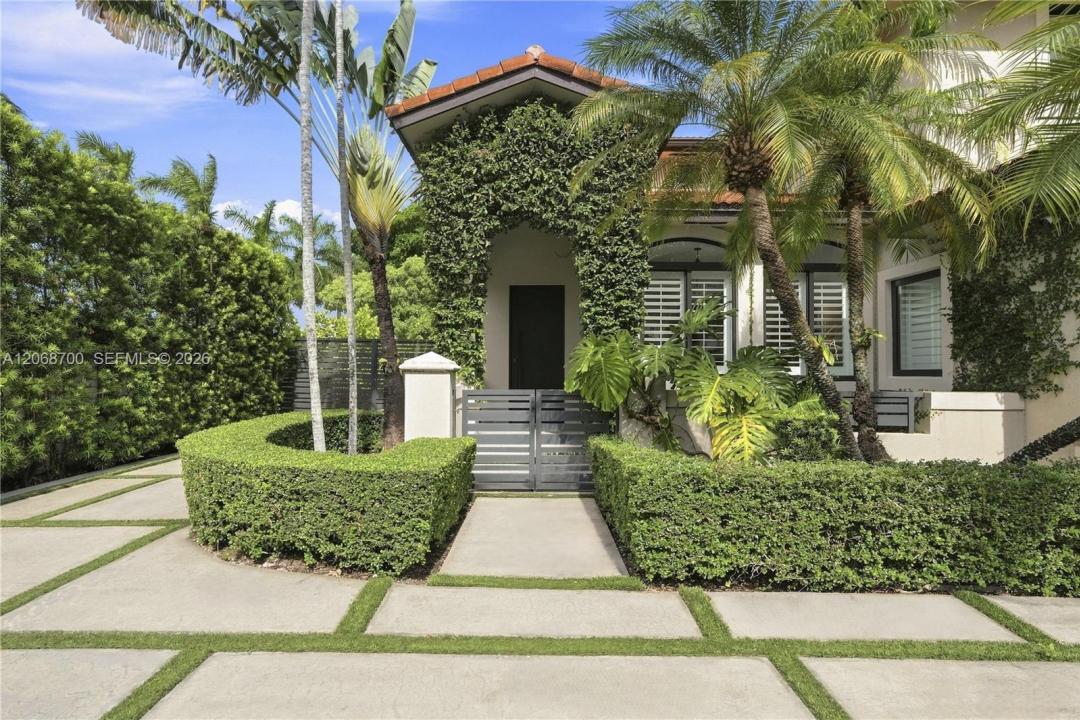
1 400 000 USD
Dom jednorodzinny na sprzedaż, 2601 SW 143rd Ave, Miami, Floryda 33175, USA
- Numer MLSA12068700
- 5
- 3
227 m² (2 446 ft²)
Oferta wystawiona przez RE/MAX Advance Realty II
Dom jednorodzinny na sprzedaż zlokalizowany w 2601 SW 143rd Ave, Miami, Floryda 33175, USA jest aktualnie dostępny do kupienia.Ta nieruchomość ma 5 sypialnie, 3 łazienki.
Opis
Turn-key, meticulously updated 5-bedroom, 2.5-bath corner-lot home in sought-after West Kendall! Fully renovated with premier finishes, this residence features stunning 48x48 concrete tile on the ground level, high-end 2024 vinyl wood flooring upstairs, and custom stairs with core-drilled black metal pickets and wood handrails. Complete peace of mind is delivered through all-new 2025 9/16” commercial-grade impact windows and doors—including high-end casements and a new front entry door with Medeco locks.
The gourmet kitchen features top-tier appliances, including a smart fridge and a high-heat oven capable of reaching 750° for true artisan baking. Step outside to your private resort-style backyard, showcasing a fully upgraded salt-water pool equipped with a new pump, filter, salt chlorinator, heater interface, and a self-latching NOA safety fence (all 2025). The fully enclosed yard boasts a lush clusia privacy hedge, new decorative metal screening, and custom landscape lighting. Additional features include a refreshed main AC plus two 2024 mini-splits for dedicated office and gym space, a fast EV charging station, smart app-controlled switches, all-new designer light fixtures and recessed lighting, updated powder bath, new LG ThinQ laundry, and custom 9' West Elm drapes. Every detail has been expertly crafted—just unpack and move in! Actual square footage is larger than what is reflected in the tax records. The property is also available to rent.
Lokalizacja
2601 SW 143rd Ave, Miami, Floryda 33175, USA
Charakterystyka nieruchomości
Nieruchomość
- Powierzchnia nieruchomości:
227 m² (2 446 ft²) - Udogodnienia: SpiżarniaPodjazdOświetlenie Zewnętrzne
Działka/Grunt
- Wielkość działki/gruntu:
831 m² (8 945 ft²) - Opis działki: Ogrodzona
Konstrukcja
- Rok budowy: 2002
- Konstrukcja: Konstrukcja Z Betonowych Bloków (pełny Mur)
Parking/Garaż
- Opis garażu: Garaż Połączony Z Domem
Sypialnie
- Sypialnie: 5
Łazienki
- Łącznie łazienki: 3
- Pełne łazienki: 2
- WC: 1
Charakterystyka wnętrza
- Drzwi: Szklane Drzwi
- Okna: ŻaluzjeOkiennice Chroniące Przed Huraganami
- Piętra: TerakotaWinylowa
- Sufit:
- Bar: Barek Domowy Z Umywalką
Basen i spa
- Basen: Wbudowany W Ziemię
teren rekreacyjny
- teren rekreacyjny: Basen
Bezpieczeństwo
- Udogodnienia: Czujnik Dymu
Ogrzewanie i chłodzenie
- System grzewczy: Centralne
- System chłodzenia: Wentylacja SufitowaJednostki Ścienne Lub OkienneCentralny System Klimatyzacji
Media
- Inne media / Inne instalacje: Kanalizacja MiejskaWoda Miejska
Społecznościowy
Informacje o szkołach
- Szkoła Średnia: Braddock G. Holmes
- Gimnazjum: Thomas; W.R.
- Szkoła Podstawowa: Greenglade