
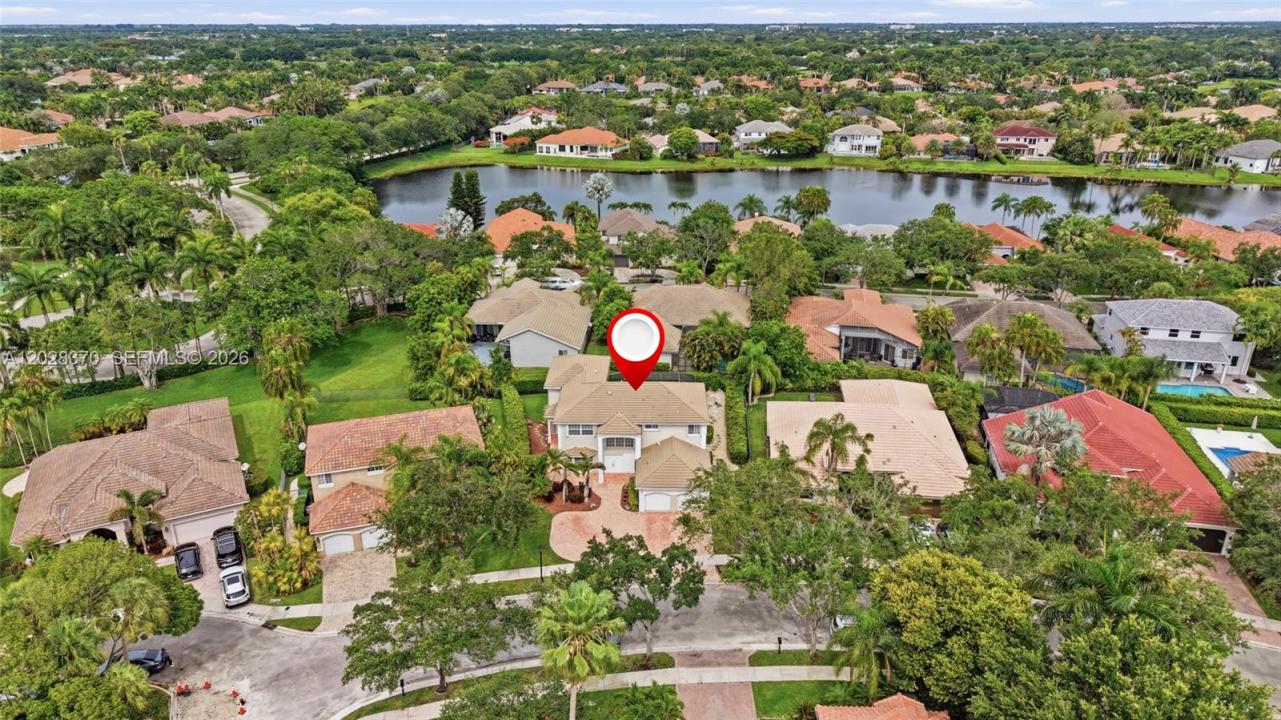
1 495 000 USD
Dom jednorodzinny na sprzedaż, 2608 Oakbrook Ct, Weston, Floryda 33332, USA
- Numer MLSA12028370
- 6
- 5
359 m² (3 864 ft²)
Oferta wystawiona przez Coldwell Banker Realty
Dom jednorodzinny na sprzedaż zlokalizowany w 2608 Oakbrook Ct, Weston, Floryda 33332, USA jest aktualnie dostępny do kupienia.Ta nieruchomość ma 6 sypialnie, 5 łazienki.
Opis
Discover a rare opportunity in the prestigious gated community of Weston Hills Country Club. Tucked at the end of a quiet cul-de-sac and surrounded by mature Clusia and Arboricola hedges, this custom residence offers exceptional privacy, flexible living space, and true multi-generational design. Hurricane-ready with impact windows and doors, Kevlar screens, and accordion shutters. A grand two-story foyer opens to diagonal porcelain tile, formal living and dining rooms, and a bright family room overlooking the screened pool and covered patio. The renovated chef's kitchen features shaker cabinetry, quartzite countertops, and stainless steel appliances. The main level also includes a guest bedroom, full bath, laundry room, and two-car garage. Upstairs, the primary suite offers vaulted ceilings, a sitting area, two walk-in closets, and a renovated spa bath with a soaking tub and a glass-enclosed shower. Three additional bedrooms share an updated bath. The standout feature is the generator-ready two-story private addition with its own entrance, ideal for extended family, guests, caregivers, or an executive retreat. It includes a full kitchen, living and dining areas, a built-in office, a cabana bath, and a hydraulic elevator to a second primary suite with maple floors, oversized closets, and a private bath. Outside, a screened pool, expansive paver patio, and covered entertaining area. Three A/C systems with UV purification, crown molding, fresh paint, step-free entry, and parking for six.
Lokalizacja
2608 Oakbrook Ct, Weston, Floryda 33332, USA
Charakterystyka nieruchomości
Nieruchomość
- Powierzchnia nieruchomości:
359 m² (3 864 ft²) - Udogodnienia: Ganek OsłoniętyPomieszczenie GospodarczeOświetlenie ZewnętrzneSpiżarniaPoddaszeGarażWindaPatioPodjazd
Działka/Grunt
- Wielkość działki/gruntu:
864 m² (9 298 ft²) - Opis działki: Ogrodzona
Konstrukcja
- Rok budowy: 1994
- Pokrycie dachu: Płaska Płytka Dachowa
- Konstrukcja: Konstrukcja Z Betonowych Bloków (pełny Mur)
Parking/Garaż
- Opis garażu: Automatycznie Otwierane Drzwi Garażowe
Sypialnie
- Sypialnie: 6
Łazienki
- Łącznie łazienki: 5
- Pełne łazienki: 5
Charakterystyka wnętrza
- Okna: Okno W WykuszuŻaluzjeOkiennice Chroniące Przed Huraganami
- Piętra: DrewnianaPłytki CeramiczneDywan
Cechy zewnętrzne
- Przestrzenie zewnętrzne: Ganek OsłoniętyPatio
- Miejsca parkingowe:
Basen i spa
- Basen: Wbudowany W Ziemię
teren rekreacyjny
- teren rekreacyjny: Basen
Bezpieczeństwo
- Udogodnienia: Patrol Bezpieczeństwa
Widok
- Udogodnienia: Widok Na BasenNa Ogród
Ogrzewanie i chłodzenie
- System grzewczy: Centralne
- System chłodzenia: Wentylacja SufitowaCentralny System Klimatyzacji
Media
- Inne media / Inne instalacje: Kanalizacja MiejskaWoda Miejska
Społecznościowy
- Udogodnienia: Pomieszczenie KlubowePole GolfoweOgrodzony Kompleks Mieszkalny
Informacje o szkołach
- Szkoła Średnia: Cypress Bay
- Gimnazjum: Falcon Cove
- Szkoła Podstawowa: Manatee Bay