
2 125 000 USD
Farma na sprzedaż, 260 NE 95th St, Miami Shores, Floryda 33138, USA
- Numer MLSA12062791
- 3
- 2
207 m² (2 226 ft²)
Oferta wystawiona przez United Realty Group Inc
gospodarstwo na sprzedaż zlokalizowany w 260 NE 95th St, Miami Shores, Floryda 33138, USA jest aktualnie dostępny do kupienia.Ta nieruchomość ma 3 sypialnie, 2 łazienki.
Opis
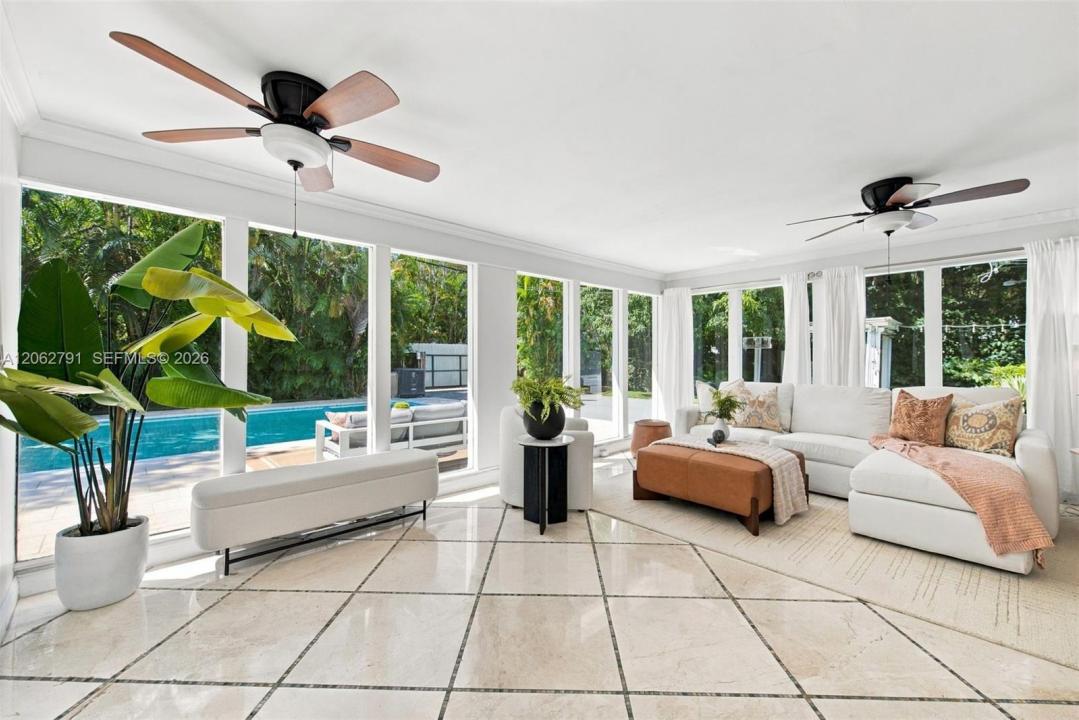
Nestled in Miami Shores, one of Miami's highly sought-after single family home neighborhoods, this exceptional corner property offers a rare opportunity on an expansive 16,117 SF lushly landscaped lot. Whether you’re an end user seeking room to expand or a developer looking to maximize the potential of an oversized homesite, this is an outstanding value-add opportunity in the heart of Miami Shores. The spacious 3-bedroom, 2-bath residence features an open floor plan filled with natural light & beautiful hardwood floors. From the moment you enter, your eyes are drawn through the home to the sparkling pool beyond. Enjoy an open kitchen, separate dining room, dedicated office w polished terrazzo floors & French doors, a sizable laundry/storage room & 1 car garage. The glass-enclosed Florida sunroom creates the feeling of being outdoors year-round & opens to a screened patio overlooking the pool, sun deck & artificial turf. Step outside into your own tropical retreat complete w mature landscaping, a gazebo, jet massage spa, ambient plaza lighting & sprinkler system - creating a private resort-style setting. Ideally located just minutes from I-95, this home offers easy access in every direction & is within walking distance to downtown Miami Shores’ charming restaurants, cafes, and specialty shops. Surrounded by tree-lined streets & a peaceful atmosphere, this is an incredible opportunity to invest in the future of one of Miami’s most treasured neighborhoods.
Lokalizacja
260 NE 95th St, Miami Shores, Floryda 33138, USA
Charakterystyka nieruchomości
Nieruchomość
- Powierzchnia nieruchomości:
207 m² (2 226 ft²) - Udogodnienia: Ganek OsłoniętySpiżarniaPomieszczenie GospodarczeGarażPatioPodjazdOświetlenie Zewnętrzne
Działka/Grunt
- Wielkość działki/gruntu:
1 498 m² (16 125 ft²) - Opis działki: Ogrodzona
Konstrukcja
- Rok budowy: 1950
- Typ dachu: Beczkowy
- Konstrukcja: Beton/pustak
Parking/Garaż
- Opis parkingu: Parking Dla Gości
- Opis garażu: Automatycznie Otwierane Drzwi Garażowe
Sypialnie
- Sypialnie: 3
Łazienki
- Łącznie łazienki: 2
- Pełne łazienki: 2
Charakterystyka wnętrza
- Drzwi: Szklane Drzwi
- Piętra: DrewnianaMarmurLastryko
Cechy zewnętrzne
- Przestrzenie zewnętrzne: Ganek OsłoniętyPatio
- Miejsca parkingowe:
Basen i spa
- Basen: Wbudowany W Ziemię
teren rekreacyjny
- teren rekreacyjny: Basen
Widok
- Udogodnienia: Na Ogród
Ogrzewanie i chłodzenie
- System grzewczy: Centralne
- System chłodzenia: Centralny System Klimatyzacji
Media
- Inne media / Inne instalacje: SzamboWoda Miejska