
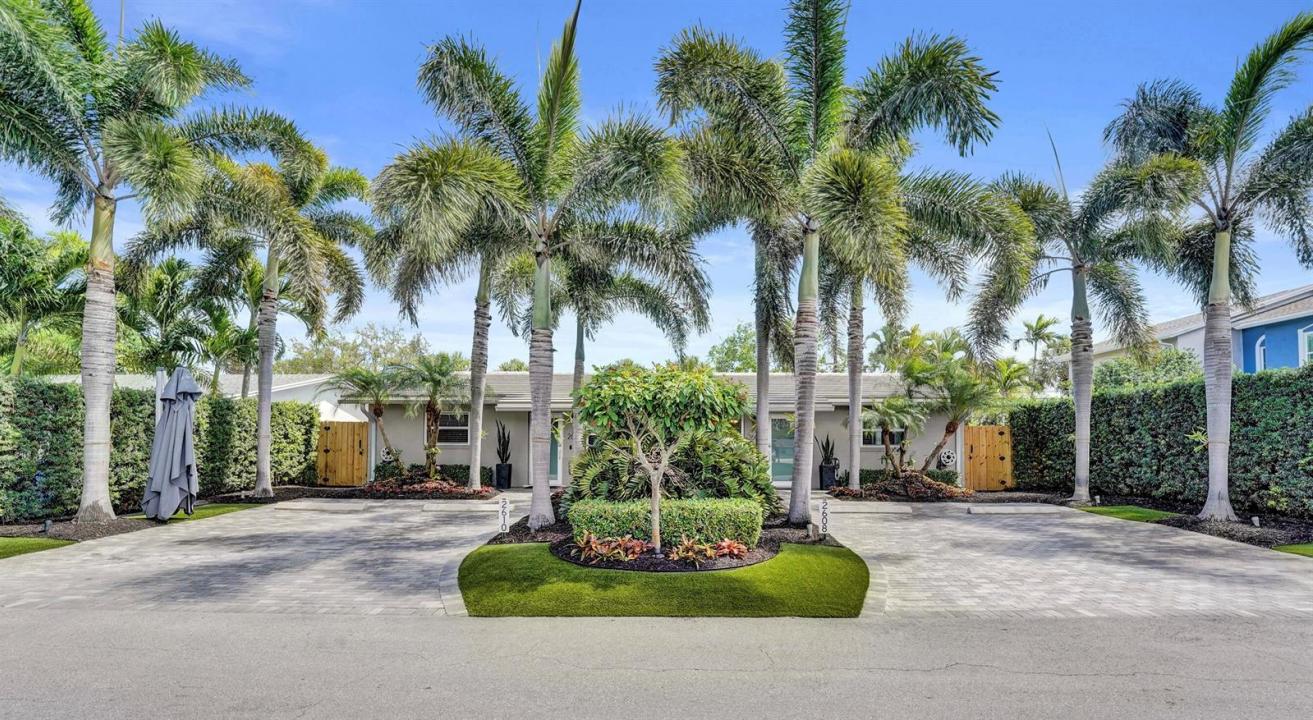
1 195 000 USD
Mieszkanie na sprzedaż, 2610 NE 10th Terrace 2608-2610, Wilton Manors, Floryda 33334, USA
- Numer MLSB26002081
180 m² (1 941 ft²)
Oferta wystawiona przez Royal Realty Associates Inc
Mieszkanie na sprzedaż zlokalizowany w 2610 NE 10th Terrace 2608-2610, Wilton Manors, Floryda 33334, USA jest aktualnie dostępny do kupienia.
Opis
Exceptional duplex just 1 block off Wilton Drive in one of the most desirable locations in Wilton Manors. Completely renovated inside and out, this property features two spacious 2BD/1BA units with terrazzo floors, custom kitchen and bath cabinetry, granite countertops, and high-end washer/dryers. Upgrades include impact windows and doors, tankless water heaters, and separate electric and water meters for each unit. Major improvements include 2020 concrete tile roof, 2020 PVC drain pipes, 2025 A/C systems, and cell foam insulated attics for energy efficiency. Each unit offers a 200 sq ft screened patio. Property also includes a 200 sq ft storage building, artificial turf yard, and lush tropical landscaping. Larger than tax roll. All improvements completed with permits. Ideal turnkey invest Owner occupied for the past 15 years, this duplex has been meticulously maintained and thoughtfully upgraded, making it truly one of a kind. Pride of ownership is evident throughout the entire property. There are so many upgrades and improvements that they cannot all fit within the MLS listing. Opportunities to own a beautiful, fully renovated duplex in the heart of Wilton Manors are rare. This property is completely turnkey, offering both exceptional living and investment potential just steps from Wilton Drive. Parcel is zoned for 4 units
Lokalizacja
2610 NE 10th Terrace 2608-2610, Wilton Manors, Floryda 33334, USA
Charakterystyka nieruchomości
Nieruchomość
- Powierzchnia nieruchomości:
180 m² (1 941 ft²) - Typ: Bliźniak
- Udogodnienia: Miejsce Na BasenPatioOświetlenie Zewnętrzne
- Inne konstrukcje budowlane: Budynek GospodarczyDodatkowy Budynek/Szopa
Działka/Grunt
- Wielkość działki/gruntu:
576 m² (6 204 ft²) - Opis działki: Ogrodzona
Konstrukcja
- Rok budowy: 1968
- Pokrycie dachu: DachówkaBetonowe
- Stan: PrzebudowanyBudynek Po Remoncie
- Konstrukcja: Bloczki Betonowe I CegłyKonstrukcja Z Betonowych Bloków (pełny Mur)Beton/pustakCegłaWylewany Fundament
- naziemny: Tynk
Charakterystyka wnętrza
- Okna: ŻaluzjePrzyciemniane Szyby
- Piętra: WinylowaDywanLastryko
Cechy zewnętrzne
- Przestrzenie zewnętrzne: Patio
- Miejsca parkingowe:
Basen i spa
- Wanna z hydromasażem (jacuzzi): NadziemnyOgrzewanyWykonane Z Włókna Szklanego
teren rekreacyjny
- teren rekreacyjny: Wanna Z Hydromasażem (jacuzzi)
Widok
- Udogodnienia: Na Ogród
Ogrzewanie i chłodzenie
- System grzewczy: ElektrycznyCentralne
- System chłodzenia: Wentylacja SufitowaElektrycznyCentralny System Klimatyzacji
Media
- Telekomunikacja: Dostępna Telewizja Kablowa
- Inne media / Inne instalacje: KanalizacjaMiejskiKanalizacja Dostępna W Pobliżu DziałkiKanalizacja Miejska
Społecznościowy
- Udogodnienia: Pozwolenie Na Zwierzęta Domowe
Informacje o szkołach
- Szkoła Średnia: Fort Lauderdale
- Gimnazjum: James S. Rickards
- Szkoła Podstawowa: Wilton Manors