
2 499 000 USD
Dom jednorodzinny na sprzedaż, 26145 SW 194th Ave, Homestead, Floryda 33031, USA
- Numer MLSA12086611
- 4
- 3
294 m² (3 160 ft²)
Oferta wystawiona przez The Keyes Company
Dom jednorodzinny na sprzedaż zlokalizowany w 26145 SW 194th Ave, Homestead, Floryda 33031, USA jest aktualnie dostępny do kupienia.Ta nieruchomość ma 4 sypialnie, 3 łazienki.
Opis
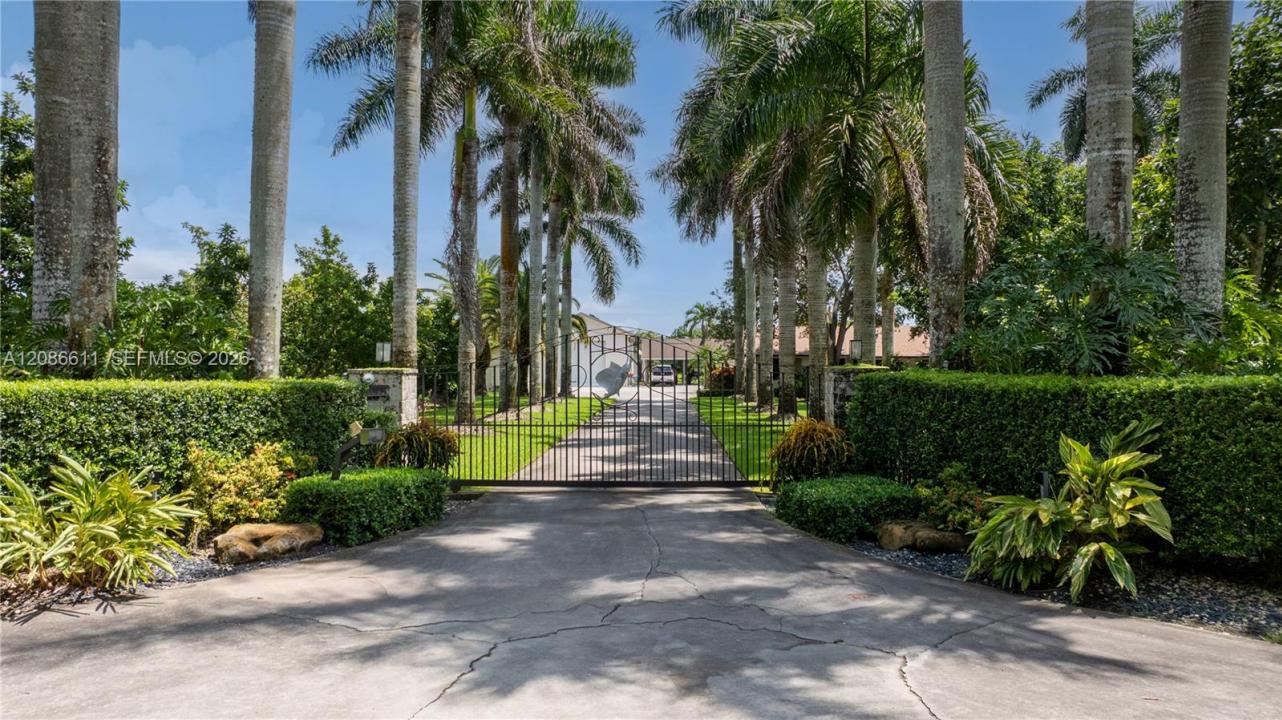
Welcome to your private 5-acre Redland compound—meticulously maintained, move-in ready and designed for the ultimate South Florida lifestyle. This impressive 4-bedroom, 3-bath home features a breathtaking oversized custom primary suite with beautiful views of the pool & a thoughtfully updated interior ideal for both everyday living and entertaining. Step outside to your own private resort featuring a spectacular custom saltwater heated/chilled pool with infinity spa, surrounded by expansive outdoor living & entertaining areas. Surround sound inside & out creates the perfect setting for gatherings, while the beautifully appointed kitchen features premium Sub-Zero and Thermador appliances. The property truly sets itself apart with its exceptional additional structures & storage. A detached CBS workshop features a 13-foot electric door while a separate detached building is currently utilized as a full gym but offers endless possibilities for the space. A 4-car carport conveniently connects the two buildings, in addition to the home’s attached 2-car garage. Additional features include a new 2026 roof, 50KW whole-house generator, custom electronic gate & a 1,000-gallon fuel tank—allowing you to conveniently fuel up without leaving home. An income-producing avocado grove adds to the uniqueness and versatility of this extraordinary property. Private, spacious and exceptionally well equipped, this rare find minutes from The Keys and Miami. This is more than a home, it's a lifestyle!
Lokalizacja
26145 SW 194th Ave, Homestead, Floryda 33031, USA
Charakterystyka nieruchomości
Nieruchomość
- Powierzchnia nieruchomości:
294 m² (3 160 ft²) - Typ: Częściowo Umeblowany
- Udogodnienia: Pomieszczenie GospodarczeGarażGanek OtwartyWiata GarażowaWarsztatPodjazdOświetlenie ZewnętrzneSchowekGarderoby
- Inne konstrukcje budowlane: Budynek GospodarczyDodatkowy Budynek/Szopa
Działka/Grunt
- Wielkość działki/gruntu:
20 113 m² (216 493 ft²) - Opis działki: Ogrodzona
Konstrukcja
- Rok budowy: 1973
- Pokrycie dachu: Gont
- Stan: Przebudowany
- Konstrukcja: Konstrukcja Z Betonowych Bloków (pełny Mur)
Parking/Garaż
- Opis parkingu: Parking Na Samochód Kempingowy/łódźParking Zadaszony
- Opis garażu: Garaż Połączony Z DomemAutomatycznie Otwierane Drzwi Garażowe
Sypialnie
- Sypialnie: 4
Łazienki
- Łącznie łazienki: 3
- Pełne łazienki: 3
Charakterystyka wnętrza
- Okna: Żaluzje
- Piętra: TerakotaDrewniana
- Listwy wykończeniowe: Szafy Ścienne
Cechy zewnętrzne
- Miejsca parkingowe: 4
- Opis wiaty garażowej: Wiata Wolnostojąca
Basen i spa
- Basen: Wyposażenie PozostajeWbudowany W Ziemię
- Wanna z hydromasażem (jacuzzi): OgrzewanyWbudowane W Ziemię
teren rekreacyjny
- teren rekreacyjny: Wanna Z Hydromasażem (jacuzzi)Basen
Bezpieczeństwo
- Udogodnienia: Alarm Antywłamaniowy - Własny
Widok
- Udogodnienia: Na OgródWidok Na Wodę
Ogrzewanie i chłodzenie
- System grzewczy: Centralne
- System chłodzenia: Wentylacja SufitowaWentylator Na PoddaszuCentralny System Klimatyzacji
Media
- Inne media / Inne instalacje: SzamboStudnia
Społecznościowy
- Udogodnienia: Pozwolenie Na Zwierzęta Domowe
Informacje o szkołach
- Szkoła Średnia: South Dade
- Gimnazjum: Redland
- Szkoła Podstawowa: Redland