
7 299 000 USD
Dom jednorodzinny na sprzedaż, 2625 SW 148th Ave, Davie, Floryda 33331, USA
- Numer MLSA11969541
- 8
- 6
593 m² (6 380 ft²)
Oferta wystawiona przez Compass Florida, LLC
Dom jednorodzinny na sprzedaż zlokalizowany w 2625 SW 148th Ave, Davie, Floryda 33331, USA jest aktualnie dostępny do kupienia.Ta nieruchomość ma 8 sypialnie, 6 łazienki.
Opis
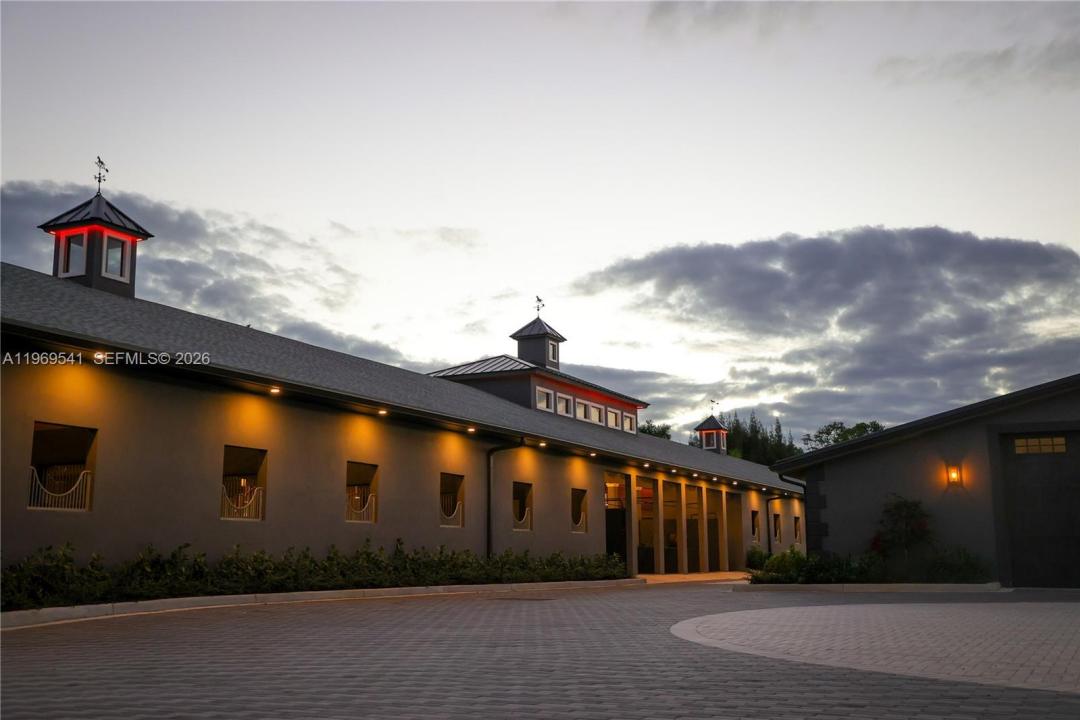
When only the best will do! This is not just an equestrian property — it’s a world-class show barn designed for riders operating at the highest level of the sport. The 5-acre gated facility offers longevity & elite performance just 40 minutes from Miami, 1 hour from Wellington & 30 minutes from Fort Lauderdale Beach.
The concrete barns feature 38 Rower & Rub stalls with premier footing, Nelson automatic watering systems, 24-hour surveillance & 10 run-outs. There are 7 oversized, irrigated grass paddocks with permanent concrete run-in sheds & fans for year-round comfort.
Broward County’s largest covered indoor arena (100' × 200') is complemented by a sprawling (175' × 275') outdoor arena, along with professional dressage mirrors, a hot walker, treadmill & dry treadmill. All stalls connect to a full underground drainage system designed to eliminate flooding.
A 3-story luxury clubhouse overlooks the arena and includes indoor/outdoor viewing areas, management offices, a bar, feed room, laundry room & a beautifully appointed tack room. Above is a 2-bedroom, 2-bath apartment ideal for a trainer or owner, plus a separate 3-bedroom staff apartment & full grooming facilities.
Direct trail access connects to Vista View Park and the Florida Trail network, and the property is conveniently located near American Heritage School.
New Price!
Lokalizacja
2625 SW 148th Ave, Davie, Floryda 33331, USA
Charakterystyka nieruchomości
Nieruchomość
- Powierzchnia nieruchomości:
593 m² (6 380 ft²) - Udogodnienia: TarasWiata GarażowaWarsztatPodjazdOświetlenie Zewnętrzne
Działka/Grunt
- Wielkość działki/gruntu:
18 939 m² (203 861 ft²) - Opis działki: OgrodzonaKonie Dozwolone
Konstrukcja
- Rok budowy: 2022
- Styl domu: Trzypiętrowy
- Pokrycie dachu: AluminiumGont
- Konstrukcja: Konstrukcja Z Betonowych Bloków (pełny Mur)
Sypialnie
- Sypialnie: 8
Łazienki
- Łącznie łazienki: 6
- Pełne łazienki: 5
- WC: 1
Charakterystyka wnętrza
- Okna: Firanki/ZasłonyŻaluzje
- Piętra: TerakotaMarmurWylewka Betonowa
- Bar: Barek
Cechy zewnętrzne
- Przestrzenie zewnętrzne: Taras
- Miejsca parkingowe: 6
- Opis wiaty garażowej: Wiata Wolnostojąca
Jeździectwo / Rolnictwo
- Struktury: Stodoła
- Udogodnienia: Siodlarnia
Widok
- Udogodnienia: Na Ogród
Ogrzewanie i chłodzenie
- System grzewczy: Centralne
- System chłodzenia: Wentylacja SufitowaCentralny System Klimatyzacji
Media
- Inne media / Inne instalacje: SzamboStudnia
Społecznościowy
- Udogodnienia: Sala Do ĆwiczeńPomieszczenie KluboweBar
Informacje o szkołach
- Szkoła Średnia: Western
- Gimnazjum: Indian Ridge
- Szkoła Podstawowa: Country Isles