
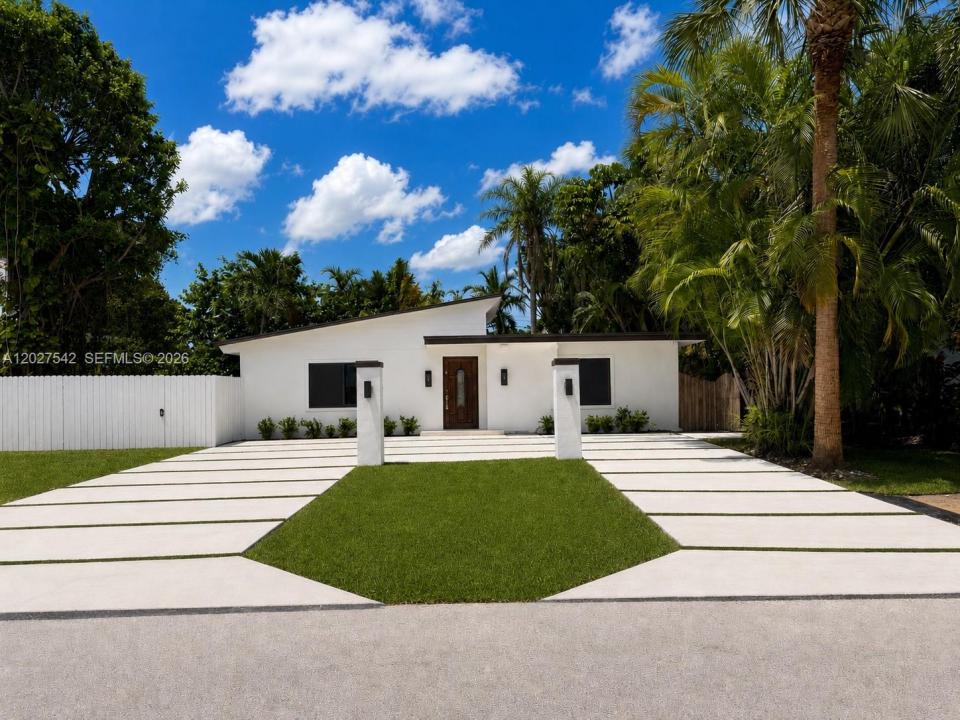
899 900 USD
Dom jednorodzinny na sprzedaż, 2627 NE 213th St, Miami, Floryda 33180, USA
- Numer MLSA12027542
- 4
- 2
137 m² (1 473 ft²)
Oferta wystawiona przez One Sotheby's International Realty
Dom jednorodzinny na sprzedaż zlokalizowany w 2627 NE 213th St, Miami, Floryda 33180, USA jest aktualnie dostępny do kupienia.Ta nieruchomość ma 4 sypialnie, 2 łazienki.
Opis
Beautifully renovated single-family home in the desirable Biltmore Park area near Aventura and Highland Lakes. This updated 4-bedroom, 2-bath residence offers approximately 1,550 square feet of bright, functional living space with modern finishes, clean lines, and a flexible layout designed for everyday comfort.
The home features newly renovated driveway, impact windows, kitchen, bathrooms, and updated flooring throughout. The generous natural light, and well-proportioned living areas create an inviting, move-in-ready feel.
Solar panels provide added energy efficiency and potential long-term utility savings, while the private lot offers valuable outdoor space for entertaining, play, pets, gardening, or future enhancements.
Ideally positioned in one of Northeast Miami-Dade’s most convenient residential pockets, the property is minutes from Aventura Mall, Gulfstream Park, beaches, parks, schools, dining, shopping, and major commuter routes. Enjoy the privacy and independence of a single-family home with close proximity to the lifestyle, retail, and entertainment amenities of Aventura.
A rare opportunity to own a newly renovated home in a central location with strong everyday convenience, updated interiors, energy-efficient features, and flexible outdoor space. Move-in ready and easy to show.
Lokalizacja
2627 NE 213th St, Miami, Floryda 33180, USA
Charakterystyka nieruchomości
Nieruchomość
- Powierzchnia nieruchomości:
137 m² (1 473 ft²) - Udogodnienia: Miejsce Na BasenGanek OtwartyTarasPodjazdSchowek
- Inne konstrukcje budowlane: Budynek Gospodarczy
Działka/Grunt
- Wielkość działki/gruntu:
697 m² (7 500 ft²)
Konstrukcja
- Rok budowy: 1953
- Pokrycie dachu: Gont
- Stan: PrzebudowanyBudynek Po Remoncie
- Konstrukcja: SzkieletowaBeton/pustak
Sypialnie
- Sypialnie: 4
Łazienki
- Łącznie łazienki: 2
- Pełne łazienki: 2
Charakterystyka wnętrza
- Piętra: TerakotaWinylowa
Cechy zewnętrzne
- Przestrzenie zewnętrzne: Taras
- Miejsca parkingowe:
Bezpieczeństwo
- Udogodnienia: Alarm Przeciwpożarowy
Ogrzewanie i chłodzenie
- System grzewczy: ElektrycznyCentralne
- System chłodzenia: Wentylacja SufitowaElektrycznyCentralny System Klimatyzacji
Media
- Inne media / Inne instalacje: Kanalizacja MiejskaWoda Miejska
Społecznościowy
- Udogodnienia: Pozwolenie Na Zwierzęta Domowe
Informacje o szkołach
- Gimnazjum: Highland Oaks
- Szkoła Podstawowa: Aventura Waterways