
20 900 000 USD
Mieszkanie na sprzedaż, 2627 S Bayshore Dr 3201, Miami, Floryda 33133, USA
- Numer MLSA12014788
- 5
- 8
656 m² (7 061 ft²)
Oferta wystawiona przez One Sotheby's International Realty
Mieszkanie na sprzedaż zlokalizowany w 2627 S Bayshore Dr 3201, Miami, Floryda 33133, USA jest aktualnie dostępny do kupienia.Ta nieruchomość ma 5 sypialnie, 8 łazienki.
Opis
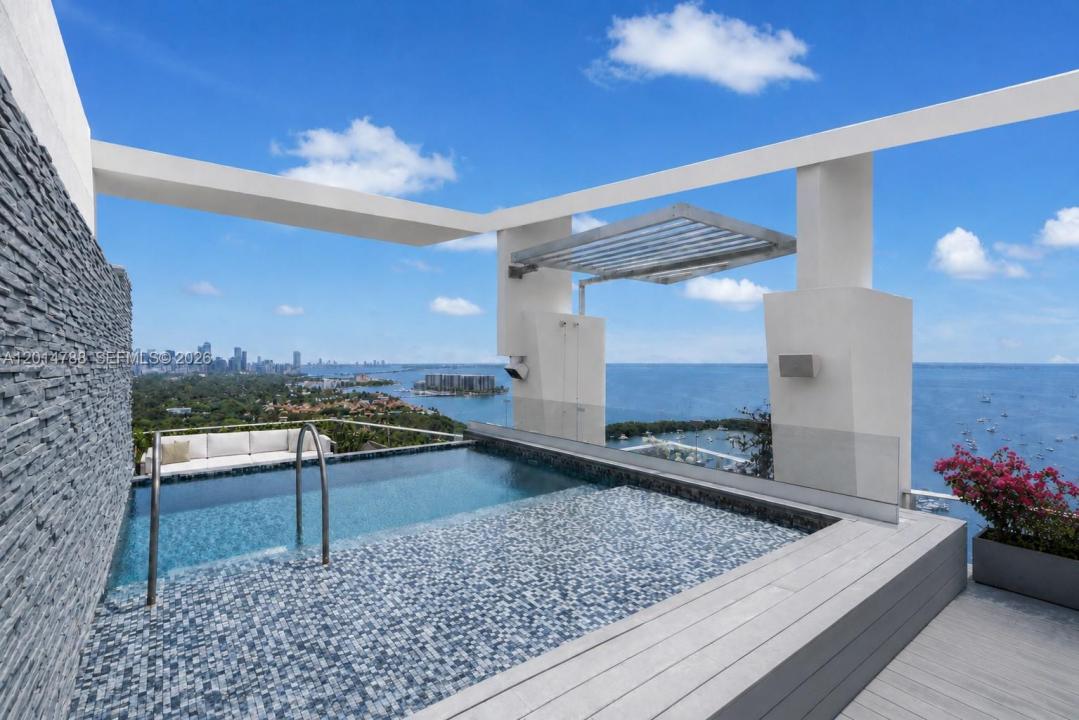
Positioned high above Coconut Grove, this remarkable 11,810 SF penthouse at Grovenor House defines contemporary waterfront living. Encompassing 5 bedrooms and 5 full plus 3 half baths, the residence is crowned by a private rooftop retreat complete with its own pool and sweeping panoramic views of Biscayne Bay and the Miami skyline. Thoughtfully designed with a balance of sophistication and comfort, the interiors showcase intricate ceiling details, bespoke millwork, and rich hardwood flooring. A temperature-controlled wine cellar with capacity for over 300 bottles complements the custom-designed chef’s kitchen. Expansive floor-to-ceiling glass doors lead to a generous wraparound terrace, creating a seamless indoor-outdoor experience. Additional highlights include private elevator access, a rooftop summer kitchen with service lift, automated window treatments, and a fully integrated smart home system, delivering a truly elevated residential experience. Residents of Grovenor House enjoy access to world-class amenities including an infinity-edge pool with private cabanas and wet bar, a full-service spa, state-of-the-art fitness center, tennis court, meditation and Zen gardens with lush banyan and oak trees, entertainment lounge with catering kitchen, children’s playground, dog park, and 24-hour concierge, valet, and security services. The building also offers the exclusive “Grovenor Link” concierge technology service.
Lokalizacja
2627 S Bayshore Dr 3201, Miami, Floryda 33133, USA
Charakterystyka nieruchomości
Nieruchomość
- Powierzchnia nieruchomości:
656 m² (7 061 ft²) - Udogodnienia: GarażBalkonTarasWinda
- Lokalizacja: Wybrzeże
Konstrukcja
- Rok budowy: 2006
- Styl domu: Budynek Wielopiętrowy
- Konstrukcja: Beton/pustak
Parking/Garaż
- Opis parkingu: Parking Zadaszony
Sypialnie
- Sypialnie: 5
Łazienki
- Łącznie łazienki: 8
- Pełne łazienki: 5
- WC: 3
Charakterystyka wnętrza
- Piętra: TerakotaDrewnianaMarmur
- Sufit:
- Listwy wykończeniowe: Szafy Ścienne
Cechy zewnętrzne
- Przestrzenie zewnętrzne: BalkonTaras
- Miejsca parkingowe:
Basen i spa
- Basen: Prywatny Basen
Woda i żeglarstwo
- na wodę: Zatoka
teren rekreacyjny
- teren rekreacyjny: Grill
Bezpieczeństwo
- Udogodnienia: Domofon
Widok
- Udogodnienia: Widok Na OceanWidok Na Zatokę
Ogrzewanie i chłodzenie
- System grzewczy: ElektrycznyCentralne
- System chłodzenia: ElektrycznyCentralny System Klimatyzacji
Społecznościowy
- Udogodnienia: Pomieszczenie KlubowePozwolenie Na Zwierzęta DomoweWindaWanna Z Hydromasażem (jacuzzi)SaunaBasenKorty TenisoweKlub Sportowy Dla MieszkańcówOgólnodostępny GrillOgrzewany Basen
Informacje o szkołach
- Szkoła Średnia: Coral Gables
- Gimnazjum: Ponce De Leon
- Szkoła Podstawowa: Coconut Grove