
275 000 USD
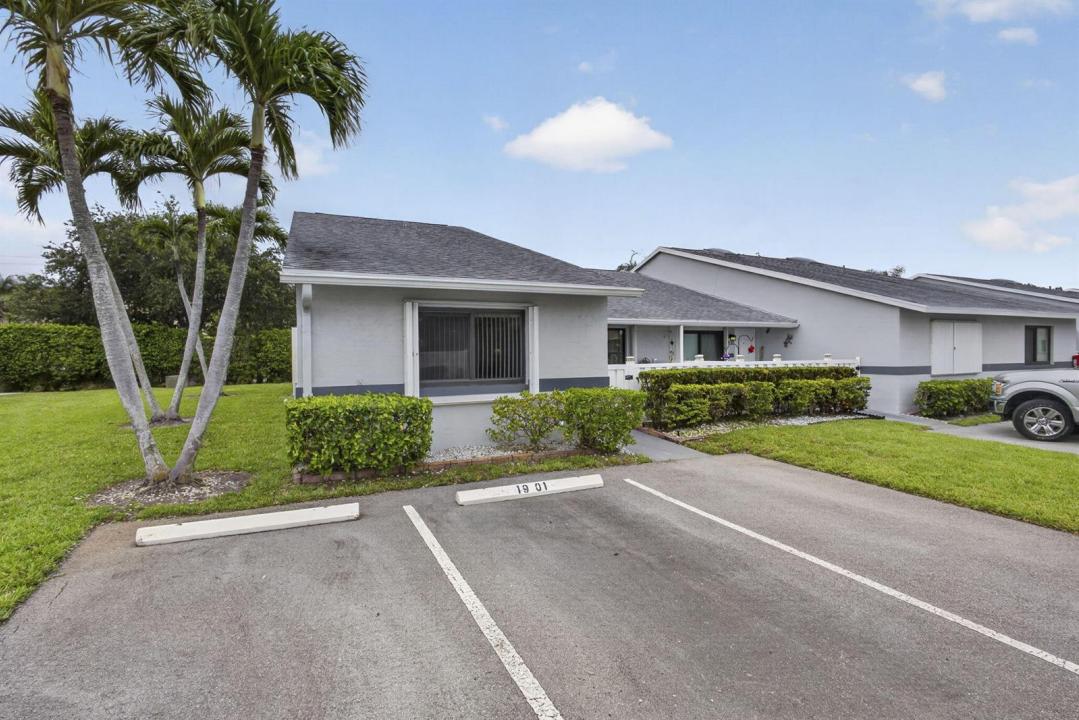
Dom na sprzedaż, 2641 W Gately Dr W 1901, West Palm Beach, Floryda 33415, USA
- Numer MLSB26040125
- 3
- 2
129 m² (1 388 ft²)
Oferta wystawiona przez LAER Realty Partners Bowen/Wellington
Strona główna na sprzedaż zlokalizowany w 2641 W Gately Dr W 1901, West Palm Beach, Floryda 33415, USA jest aktualnie dostępny do kupienia.Ta nieruchomość ma 3 sypialnie, 2 łazienki.
Opis
Welcome to The Arbours, a desirable 55+ community offering a relaxing lifestyle and great amenities, including a clubhouse, pool, and tennis courts. Welcome home to this beautifully maintained 3-bed, 2-bath corner villa offering a spacious split-bedroom floor plan and numerous updates throughout. The bright and inviting living/dining areas feature attractive wood laminate flooring and a skylight that fills the home with natural light. The kitchen boasts Corian countertops, white shaker cabinetry, and stainless steel appliances, including a refrigerator, dishwasher, and microwave. The primary suite offers two impact windows and an updated en-suite bathroom with a walk-in shower. Both guest bedrooms feature tile flooring, walk-in closets, ceiling fans, and impact windows, while the updated guest bathroom adds a modern touch. Enjoy peace of mind with accordion shutters throughout the entire home, a GE electrical panel, A/C replaced in 2018, water heater replaced in 2022, and recently replaced roofs. The front entry door provides the flexibility of opening the glass panel to expose the screened entry, allowing refreshing breezes to flow throughout the home. The enclosed patio serves as an ideal extension of the living space, complete with tile flooring, air conditioning, two ceiling fans, sliding glass doors, and accordion shutters. A convenient storage closet houses the washer and dryer. Freshly painted throughout and thoughtfully updated, this move-in ready corner villa offers comfort, functionality, and the perfect place to call home.
Lokalizacja
2641 W Gately Dr W 1901, West Palm Beach, Floryda 33415, USA
Charakterystyka nieruchomości
Nieruchomość
- Powierzchnia nieruchomości:
129 m² (1 388 ft²) - Udogodnienia: Pomieszczenie GospodarczeGarderoby
Konstrukcja
- Rok budowy: 1988
- Pokrycie dachu: PolimerowePolimerowe/goncianeGont
- Konstrukcja: Konstrukcja Z Betonowych Bloków (pełny Mur)
Parking/Garaż
- Opis parkingu: Parking Dla GościPrzydzielony
Sypialnie
- Sypialnie: 3
Łazienki
- Łącznie łazienki: 2
- Pełne łazienki: 2
Charakterystyka wnętrza
- Okna: Rolety ElektryczneOkiennice Chroniące Przed Huraganami
- Piętra: TerakotaDrewniana
- Sufit: Skośne Sufity
Basen i spa
- Basen: Prywatny Basen
Widok
- Udogodnienia: Na OgródWidok Na Światła Miejskie
Ogrzewanie i chłodzenie
- System grzewczy: Centralne
- System chłodzenia: Wentylacja SufitowaCentralny System Klimatyzacji
Media
- Telekomunikacja: Dostępna Telewizja Kablowa
- Inne media / Inne instalacje: KanalizacjaMiejskiKanalizacja Dostępna W Pobliżu DziałkiKanalizacja Miejska
Społecznościowy
- Udogodnienia: Pomieszczenie KlubowePozwolenie Na Zwierzęta DomoweBasenKorty Tenisowe
Informacje o szkołach
- Gimnazjum: Okeeheelee
- Szkoła Podstawowa: Forest Hills