
1 150 000 USD
Dom jednorodzinny na sprzedaż, 26480 SW 187th Ave, Homestead, Floryda 33031, USA
- Numer MLSA12065145
- 4
- 2
173 m² (1 867 ft²)
Oferta wystawiona przez The Opulence Group Brokerage
Dom jednorodzinny na sprzedaż zlokalizowany w 26480 SW 187th Ave, Homestead, Floryda 33031, USA jest aktualnie dostępny do kupienia.Ta nieruchomość ma 4 sypialnie, 2 łazienki.
Opis
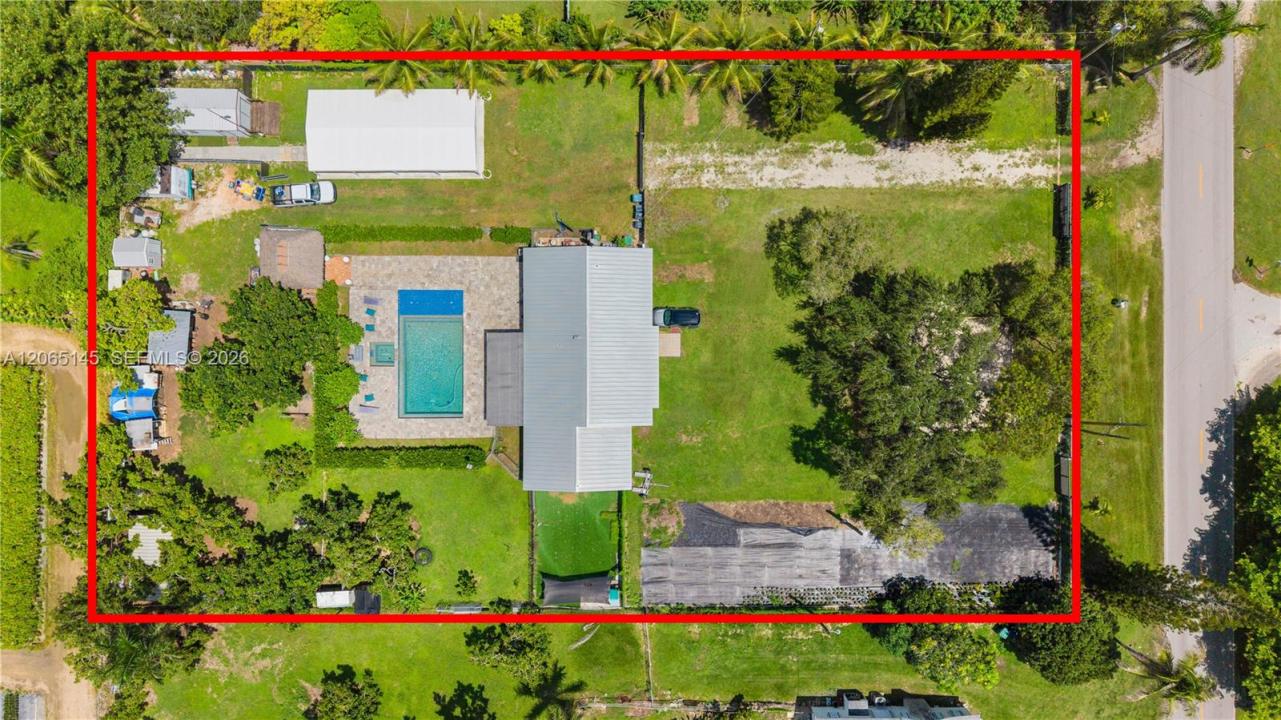
Fully remodeled and thoughtfully upgraded, this 4-bedroom, 2-bathroom home blends modern comfort, Florida living, and incredible versatility, featuring a unique venue-like space with the potential to generate income from day one.
The beautifully renovated kitchen offers serene views of the sparkling pool, creating the perfect setting for entertaining and everyday living. Step outside to your private oasis featuring a stunning pool with an artistic mosaic, a spacious screened porch terrace, and breathtaking sunset views perfect for gatherings, relaxation, or quiet evenings.
Upgrades include a metal roof, impact windows and doors, a recently installed A/C system, and a 15kW diesel generator for added peace of mind. The expansive front and backyard provide endless possibilities for outdoor activities, entertaining, landscaping, and more.
Nature lovers will appreciate the avocado trees and the property's distinctive Redlands character. The venue-style space adds valuable income-producing potential for permitted private events, celebrations, and gatherings.
More than a home, this is a private Florida retreat offering space, character, modern upgrades, a resort-style pool, and income potential in one of Homestead’s most unique settings.
Lokalizacja
26480 SW 187th Ave, Homestead, Floryda 33031, USA
Charakterystyka nieruchomości
Nieruchomość
- Powierzchnia nieruchomości:
173 m² (1 867 ft²) - Udogodnienia: Ganek OsłoniętyPodjazdSchowek
Działka/Grunt
- Wielkość działki/gruntu:
4 452 m² (47 916 ft²) - Opis działki: Ogrodzona
Konstrukcja
- Rok budowy: 1973
- Pokrycie dachu: Aluminium
- Konstrukcja: Konstrukcja Z Betonowych Bloków (pełny Mur)Beton/pustak
Sypialnie
- Sypialnie: 4
Łazienki
- Łącznie łazienki: 2
- Pełne łazienki: 2
Charakterystyka wnętrza
- Drzwi: Szklane Drzwi
- Piętra: Płytki Ceramiczne
Cechy zewnętrzne
- Przestrzenie zewnętrzne: Ganek Osłonięty
- Miejsca parkingowe: 8
Basen i spa
- Basen: Wbudowany W Ziemię
teren rekreacyjny
- teren rekreacyjny: Basen
Widok
- Udogodnienia: Na Ogród
Ogrzewanie i chłodzenie
- System grzewczy: Centralne
- System chłodzenia: Centralny System Klimatyzacji
Media
- Inne media / Inne instalacje: SzamboWoda Miejska
Społecznościowy
Informacje o szkołach
- Szkoła Średnia: South Dade
- Gimnazjum: Redland
- Szkoła Podstawowa: Redland