
929 900 USD
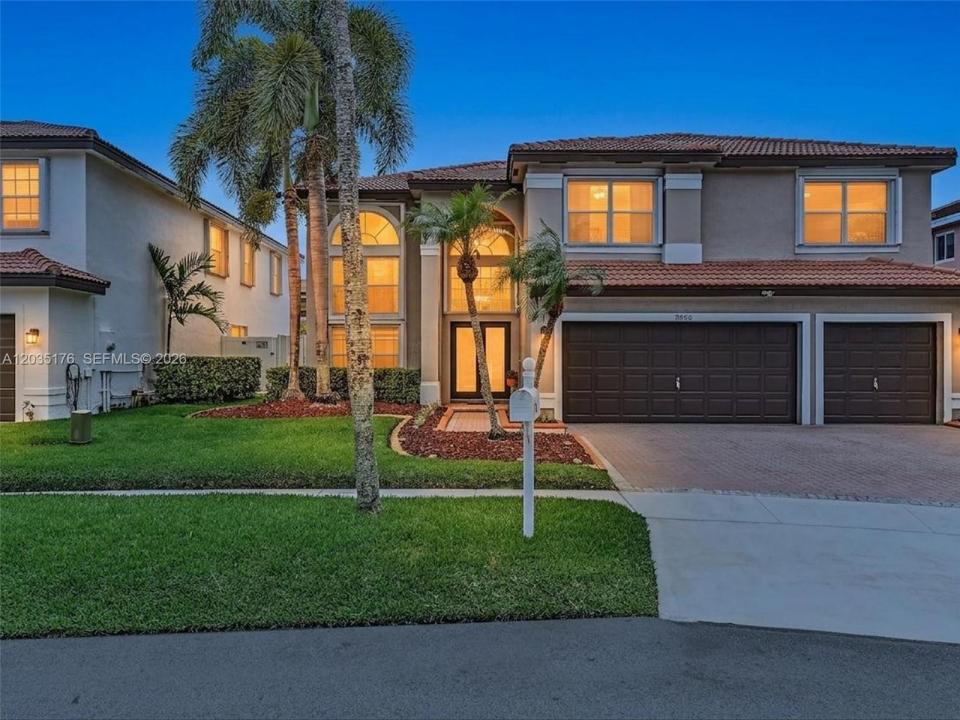
Dom jednorodzinny na sprzedaż, 2654 SW 181st Ter, Miramar, Floryda 33029, USA
- Numer MLSA12035176
- 5
- 3
314 m² (3 378 ft²)
Oferta wystawiona przez Elite Realty Partners, Inc.
Dom jednorodzinny na sprzedaż zlokalizowany w 2654 SW 181st Ter, Miramar, Floryda 33029, USA jest aktualnie dostępny do kupienia.Ta nieruchomość ma 5 sypialnie, 3 łazienki.
Opis
NEW PRICE — $929,900! Space. Privacy. A pool. A 3-car garage. And a gated Silver Lakes community. THIS is the kind of home that gives you room to live the way you want.
This spacious 5-bedroom, 3-bath pool home offers a flexible layout with generous living spaces, abundant natural light, and room to live, work, gather, and grow. Whether you’re hosting family and friends, working from home, or simply enjoying a quiet afternoon by the pool, the layout adapts to the way you live.
Step outside and experience the South Florida lifestyle with a sparkling pool, low-maintenance landscaping, and plenty of space to entertain, dine, lounge, or unwind. The backyard creates a private retreat you’ll enjoy long after the moving boxes are gone.
The value continues with features that matter: Upgraded PVC plumbing throughout for added peace of mind, a bedroom and full bath on the first floor, and a 3-car garage offering exceptional storage and flexibility for vehicles, hobbies, equipment, or everyday life.
Located within a gated Silver Lakes community in West Miramar, this home offers the best of both worlds; space and privacy at home with convenient access to parks, shopping, dining, major highways, and top-rated nearby schools.
If you’ve seen this home before, the new $929,900 price is your reason to take another look. And if you haven’t, now is the time to experience it for yourself.
Come see the space. Feel the lifestyle. Find your home in Silver Lakes!
Lokalizacja
2654 SW 181st Ter, Miramar, Floryda 33029, USA
Charakterystyka nieruchomości
Nieruchomość
- Powierzchnia nieruchomości:
314 m² (3 378 ft²) - Udogodnienia: Ganek OsłoniętySpiżarniaPomieszczenie GospodarczeGarażPoddaszePodjazdGarderoby
Działka/Grunt
- Wielkość działki/gruntu:
602 m² (6 482 ft²) - Opis działki: Ogrodzona
Konstrukcja
- Rok budowy: 1996
- Typ dachu: Beczkowy
- Konstrukcja: Beton/pustak
Parking/Garaż
- Opis garażu: Garaż Połączony Z DomemAutomatycznie Otwierane Drzwi Garażowe
Sypialnie
- Sypialnie: 5
Łazienki
- Łącznie łazienki: 3
- Pełne łazienki: 3
Charakterystyka wnętrza
- Okna: Okiennice Chroniące Przed Huraganami
- Piętra: TerakotaPłytki CeramiczneDywan
- Sufit: Skośne Sufity
Cechy zewnętrzne
- Przestrzenie zewnętrzne: Ganek Osłonięty
- Miejsca parkingowe:
Basen i spa
- Basen: Wbudowany W ZiemięOdgrodzony
- Wanna z hydromasażem (jacuzzi): Wbudowane W Ziemię
teren rekreacyjny
- teren rekreacyjny: Wanna Z Hydromasażem (jacuzzi)Basen
Ogrzewanie i chłodzenie
- System grzewczy: Centralne
- System chłodzenia: Wentylacja SufitowaCentralny System Klimatyzacji
Media
- Inne media / Inne instalacje: Kanalizacja MiejskaWoda Miejska
Społecznościowy
- Udogodnienia: Ogrodzony Kompleks Mieszkalny
Informacje o szkołach
- Szkoła Średnia: Everglades
- Gimnazjum: Glades
- Szkoła Podstawowa: Silver Lakes Elem