
435 000 USD
Mieszkanie na sprzedaż, 26 HARBOUR ISLE W Drive 102, Fort Pierce, Floryda 34949, USA
- Numer MLSB26072575
- 2
- 2
185 m² (1 989 ft²)
Oferta wystawiona przez Harbour Isle Resales, LLC
Mieszkanie na sprzedaż zlokalizowany w 26 HARBOUR ISLE W Drive 102, Fort Pierce, Floryda 34949, USA jest aktualnie dostępny do kupienia.Ta nieruchomość ma 2 sypialnie, 2 łazienki.
Opis
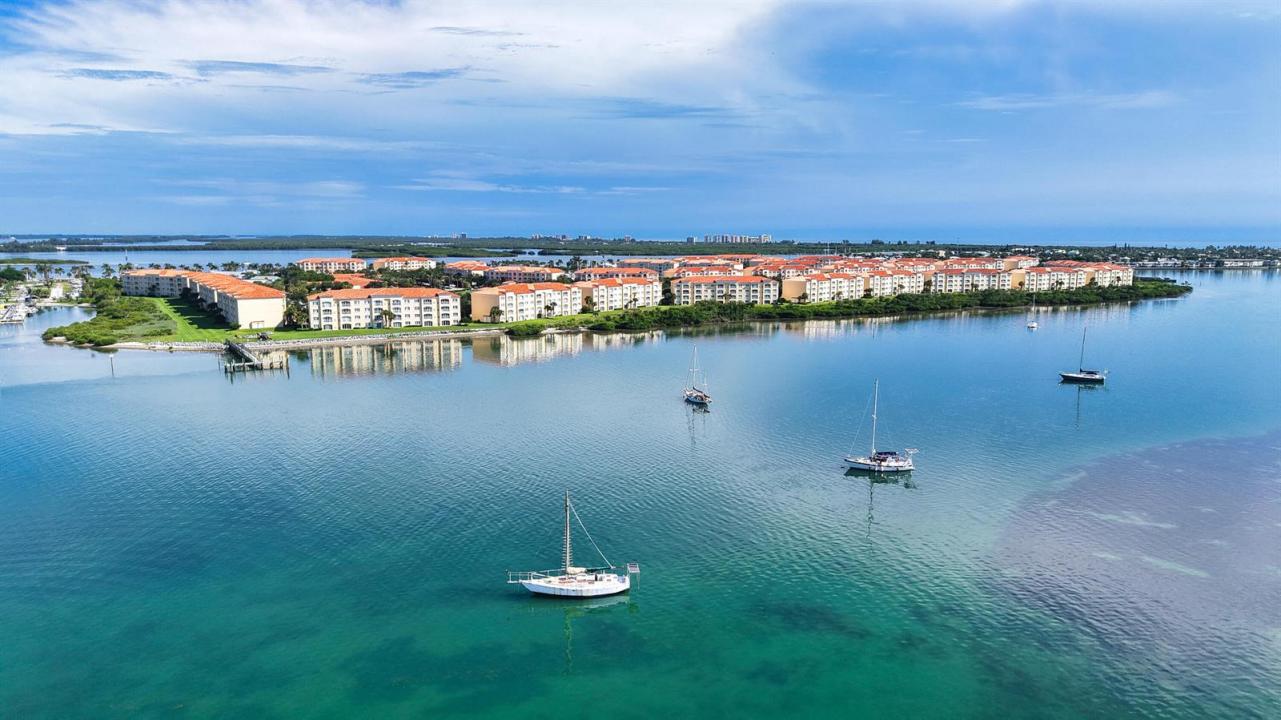
Your Island Paradise Awaits! Step into coastal living at its finest in this immaculate, beautifully designed 1,989-square-foot condominium at Harbour Isle on Hutchinson Island. From the moment you enter, you'll feel the relaxed charm of island living, with a spacious and inviting interior designed for comfort and effortless entertaining. Enjoy breathtaking Fort Pierce sunrises and peaceful waterfront views from the Florida room, the perfect spot to sip your morning coffee or unwind at the end of the day. This thoughtfully designed residence features two spacious bedrooms, two bathrooms, a generous living area, and a full-size laundry room, providing plenty of space for both everyday living and visiting guests. Beyond your front door, Harbour Isle offers an exceptional array of amenities First floor condominiums offer many benefits such as easier access to move furniture, pet owners, and enjoying the outdoor yard space from the Florida room. Additionally, the first floor offers the convenience of quicker egress and less floor noise for someone living below. Air conditioner and water heater replaced spring of 2026. These are located in the Utility Room which offers plenty of additional storage space.
Lokalizacja
26 HARBOUR ISLE W Drive 102, Fort Pierce, Floryda 34949, USA
Charakterystyka nieruchomości
Nieruchomość
- Powierzchnia nieruchomości:
185 m² (1 989 ft²) - Typ: Nieumeblowany
- Udogodnienia: Pomieszczenie GospodarczeGarderoby
- Lokalizacja: Wybrzeże
Konstrukcja
- Rok budowy: 2006
- Styl domu: Śródziemnomorski
- Typ dachu: Beczkowy
- Konstrukcja: Beton/pustak
Sypialnie
- Sypialnie: 2
Łazienki
- Łącznie łazienki: 2
- Pełne łazienki: 2
Charakterystyka wnętrza
- Piętra: Płytki CeramiczneDywan
- Sufit:
Basen i spa
- Basen: Prywatny Basen
- Wanna z hydromasażem (jacuzzi): Wanna
Woda i żeglarstwo
- na wodę: Kanał DopływowyBagniste Wybrzeże MorskieLaguna
Bezpieczeństwo
- Udogodnienia: StrażnikPatrol Bezpieczeństwa
Widok
- Udogodnienia: Widok Na Lagunę Na WybrzeżeWidok Na Wodę
Ogrzewanie i chłodzenie
- System grzewczy: Centralne
- System chłodzenia: Wentylacja SufitowaCentralny System Klimatyzacji
Media
- Telekomunikacja: Dostępna Telewizja Kablowa
- Inne media / Inne instalacje: KanalizacjaMiejskiMedia W ZiemiiKanalizacja Dostępna W Pobliżu DziałkiKanalizacja Miejska
Społecznościowy
- Udogodnienia: Pomieszczenie KluboweWanna Z Hydromasażem (jacuzzi)BasenStrzeżone WejścieKorty TenisoweOgrodzony Kompleks MieszkalnyStrażnik Kompleksu MieszkalnegoSala Do ĆwiczeńPozwolenie Na Zwierzęta DomoweWindaKlub Sportowy Dla MieszkańcówOgólnodostępny GrillOgrzewany Basen