
9 990 000 USD
Dom jednorodzinny na sprzedaż, 270 Atlantic Ave, Sunny Isles Beach, Floryda 33160, USA
- Numer MLSA12059107
- 9
- 10
702 m² (7 558 ft²)
Oferta wystawiona przez Sustainable RE, LLC.
Dom jednorodzinny na sprzedaż zlokalizowany w 270 Atlantic Ave, Sunny Isles Beach, Floryda 33160, USA jest aktualnie dostępny do kupienia.Ta nieruchomość ma 9 sypialnie, 10 łazienki.
Opis
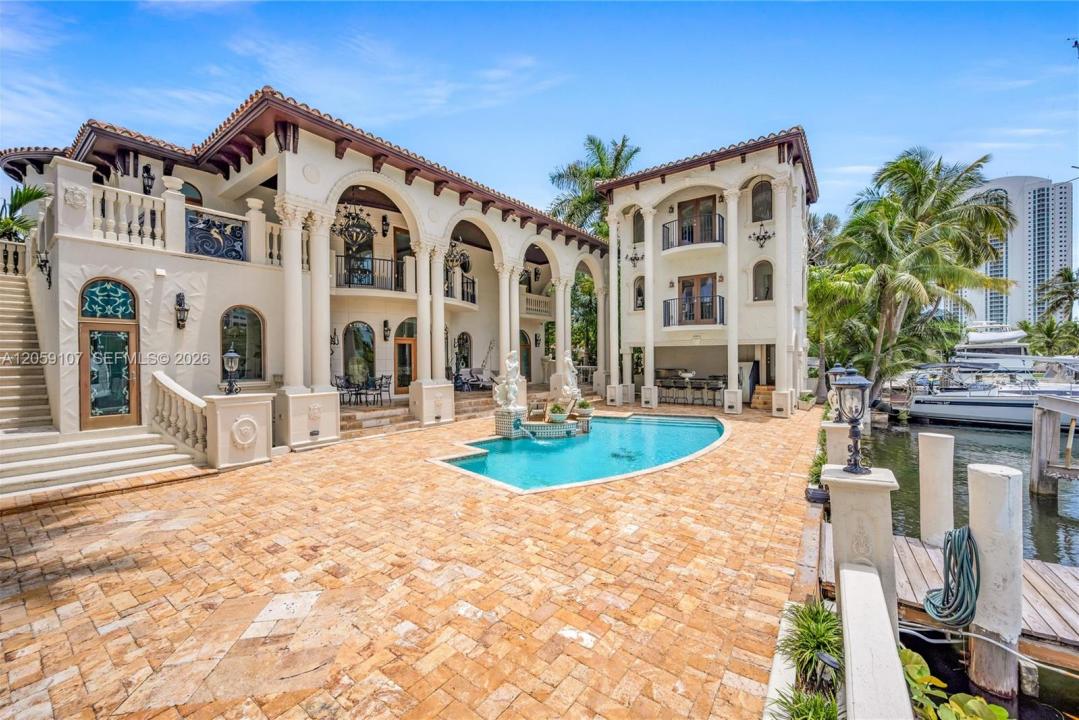
One-of-a-kind Mediterranean waterfront estate in the heart of Sunny Isles Beach. Custom built and expanded by its current owner—a Civil Engineer and one of the founding fathers of Sunny Isles Beach—this extraordinary residence offers timeless architecture, exceptional craftsmanship, and an unrivaled location. Situated on one of the area's largest waterfront parcels, enjoy boating from your private dock to your own private island or stroll to the neighborhood's exclusive beach access. Offering 8,460 SF under air, the estate features three independent residences with 9 bedrooms, 8 full baths, 2 half baths, 5 en-suite bedrooms, and 4 kitchens (3 indoor, 1 outdoor), making it ideal for multigenerational living, guests, or staff. The main residence includes 6 bedrooms, plus a 1BR/1BA guest house and a 2BR/2BA in-law suite with den. The property extends approximately 65 feet beyond the seawall, providing additional dockage. The main residence majority was rebuilt in 2009, retaining only a small portion of the original 1946 exterior walls. The poolside guest house was added in 2018, followed by the 2BR/2BA in-law suite in 2024. A rare opportunity to own one of Sunny Isles Beach's premier waterfront estates, combining privacy, flexibility, and resort-style living. Seller financing available for qualified buyers up to 30% of the purchase price.
Lokalizacja
270 Atlantic Ave, Sunny Isles Beach, Floryda 33160, USA
Charakterystyka nieruchomości
Nieruchomość
- Powierzchnia nieruchomości:
702 m² (7 558 ft²) - Udogodnienia: GarażBalkon
- Lokalizacja: Dostęp Do OceanuWybrzeże
- Inne konstrukcje budowlane: Dom Gościnny
Działka/Grunt
- Wielkość działki/gruntu:
1 521 m² (16 367 ft²) - Długość nabrzeża: 27 m
Konstrukcja
- Rok budowy: 1946
- Styl domu: Śródziemnomorski
- Typ dachu: Beczkowy
- Konstrukcja: Beton/pustak
Parking/Garaż
- Opis parkingu: Parking Zadaszony
Sypialnie
- Sypialnie: 9
Łazienki
- Łącznie łazienki: 10
- Pełne łazienki: 8
- WC: 2
Charakterystyka wnętrza
- Piętra: DrewnianaMarmur
Cechy zewnętrzne
- Przestrzenie zewnętrzne: Balkon
- Podjazd: Podjazd - Okrężny
- Miejsca parkingowe:
Basen i spa
- Basen: Wbudowany W Ziemię
Woda i żeglarstwo
- na wodę: Kanał
- Żeglarstwo: Boat LockDźwig Do Łodzi
teren rekreacyjny
- teren rekreacyjny: BasenGrill
Widok
- Udogodnienia: Widok Na Kanał
Ogrzewanie i chłodzenie
- System grzewczy: Centralne
- System chłodzenia: Centralny System Klimatyzacji
Media
- Inne media / Inne instalacje: Kanalizacja MiejskaWoda Miejska
Społecznościowy
Informacje o szkołach
- Gimnazjum: Highland Oaks
- Szkoła Podstawowa: Norman S. Edelcup K-8