
345 000 USD
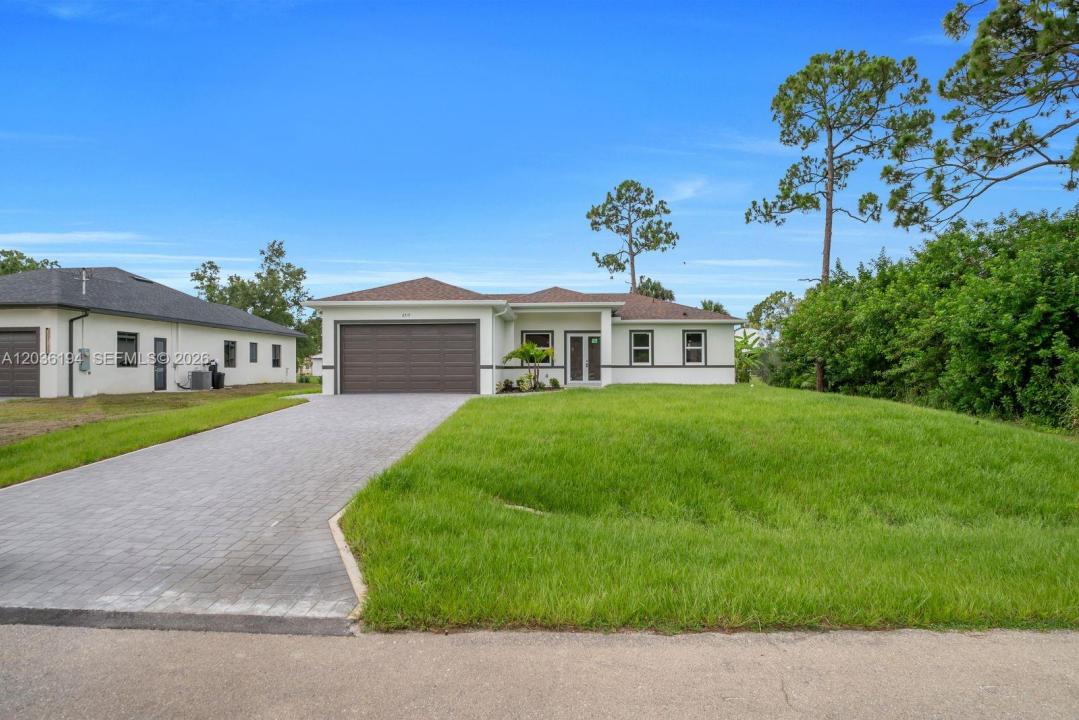
Dom jednorodzinny na sprzedaż, 2715 10th ST W, Lehigh Acres, Floryda 33971, USA
- Numer MLSA12036194
- 3
- 2
139 m² (1 493 ft²)
Oferta wystawiona przez MGR Realty Services, Inc.
Dom jednorodzinny na sprzedaż zlokalizowany w 2715 10th ST W, Lehigh Acres, Floryda 33971, USA jest aktualnie dostępny do kupienia.Ta nieruchomość ma 3 sypialnie, 2 łazienki.
Opis
Discover the epitome of contemporary living in this exquisitely crafted new construction home, where architectural finesse meets unparalleled comfort in a thriving community. This meticulously designed residence offers thoughtfully planned living space, showcasing exceptional attention to detail that discerning homeowners have come to expect. Step into a world where pristine craftsmanship reigns supreme, from the moment you cross the threshold into gleaming interiors that whisper sophistication. Every corner of this remarkable dwelling reflects the builder's unwavering commitment to quality, featuring premium materials and fixtures that elevate everyday living to extraordinary heights. The seamless flow between spaces creates an atmosphere of effortless elegance, perfect for both intimate gatherings and grand entertaining. The primary bedroom serves as a personal sanctuary, offering respite from the world while maintaining the home's signature blend of comfort and style. Additional bedrooms provide versatility for growing families, home offices, or creative studios, each space filled with natural light throughout the day. Nestled within a vibrant area that balances suburban tranquility with modern convenience, this home places you close to everyday essentials, outdoor recreation, and local schools. This exceptional property represents more than mere shelter; it embodies a lifestyle where quality construction meets---->REFER TO SUPPLEMENTAL REMARKS FOR FULL DESCRIPTION!
Lokalizacja
2715 10th ST W, Lehigh Acres, Floryda 33971, USA
Charakterystyka nieruchomości
Nieruchomość
- Powierzchnia nieruchomości:
139 m² (1 493 ft²) - Udogodnienia: SpiżarniaGarażPatioPodjazd
Konstrukcja
- Rok budowy: 2026
- Pokrycie dachu: Gont
- Stan: Nowy Budynek
- Konstrukcja: Beton/pustak
- naziemny: Tynk
Parking/Garaż
- Opis garażu: Garaż Połączony Z DomemAutomatycznie Otwierane Drzwi Garażowe
Sypialnie
- Sypialnie: 3
Łazienki
- Łącznie łazienki: 2
- Pełne łazienki: 2
Charakterystyka wnętrza
- Piętra: Terakota
Cechy zewnętrzne
- Przestrzenie zewnętrzne: Patio
- Miejsca parkingowe:
Bezpieczeństwo
- Udogodnienia: Czujnik Dymu
Ogrzewanie i chłodzenie
- System grzewczy: ElektrycznyCentralne
- System chłodzenia: Wentylacja SufitowaElektrycznyCentralny System Klimatyzacji
Media
- Inne media / Inne instalacje: SzamboStudnia