
4 999 999 USD
Dom jednorodzinny na sprzedaż, 2725/2727 S. HIGHWAY A1A, Melbourne Beach, Floryda 32951, USA
- Numer MLSA12072196
- 3
- 5
309 m² (3 328 ft²)
Oferta wystawiona przez United Real Estate Advisors
Dom jednorodzinny na sprzedaż zlokalizowany w 2725/2727 S. HIGHWAY A1A, Melbourne Beach, Floryda 32951, USA jest aktualnie dostępny do kupienia.Ta nieruchomość ma 3 sypialnie, 5 łazienki.
Opis
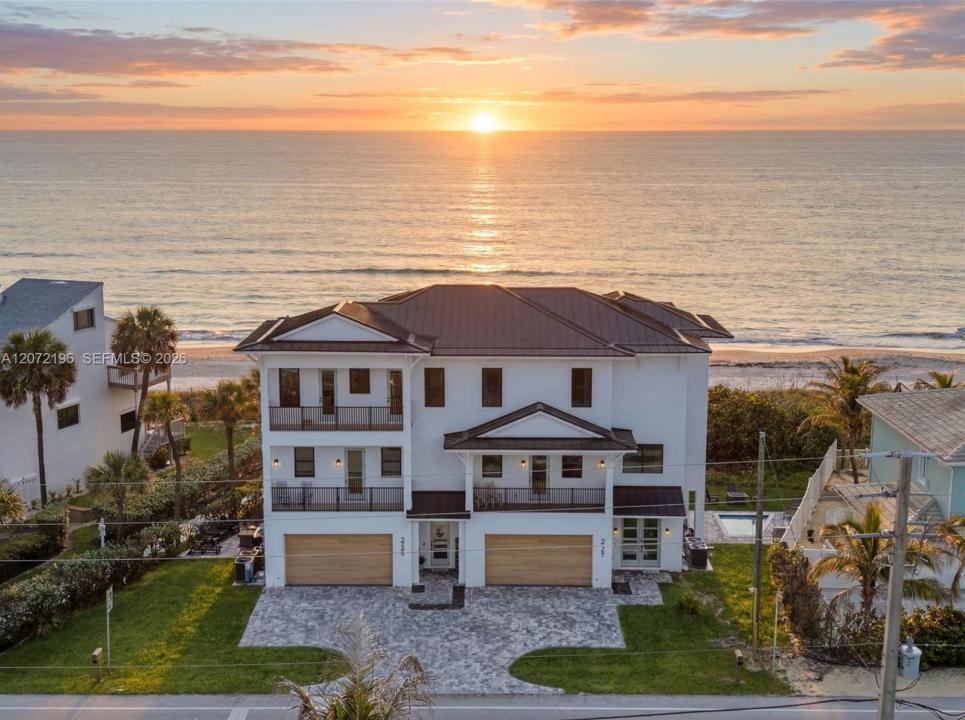
Oceanfront duplex on one of the most desirable stretches of Melbourne Beach. This offering includes BOTH 2725 and 2727 S Hwy A1A, providing two separate residences in one exceptional beachfront property. With two distinct living spaces, this property offers incredible flexibility for a luxury primary residence, multi-generational living, vacation retreat, or investment opportunity. Positioned directly on the Atlantic Ocean, the property offers over 6,600 SF of beautifully designed living space, 6 bedrooms, 4 bathrooms, panoramic ocean views, and direct beach access just steps from your door. Each residence features an expansive open-concept layout connecting the kitchen, dining, and living areas, with oversized windows and sliding glass doors filling the interiors with natural light and showcasing breathtaking Atlantic views. Expansive oceanfront decks provide the perfect setting for unforgettable sunrises, coastal breezes, and unobstructed views of the water. Additional features include private elevators, spacious primary suites, modern finishes, tile flooring, generous storage, and oversized 2-car garages for each residence. Combining newer construction, substantial square footage, privacy, and an irreplaceable direct-oceanfront setting, 2725 & 2727 S Hwy A1A is a truly rare opportunity to own an entire oceanfront duplex and experience Melbourne Beach coastal living at its finest.
Lokalizacja
2725/2727 S. HIGHWAY A1A, Melbourne Beach, Floryda 32951, USA
Charakterystyka nieruchomości
Nieruchomość
- Powierzchnia nieruchomości:
309 m² (3 328 ft²) - Typ: Pół Bliźniaka
- Udogodnienia: SpiżarniaGarażTarasWindaPodjazdOświetlenie Zewnętrzne
- Lokalizacja: Dostęp Do OceanuWybrzeże
Działka/Grunt
- Długość nabrzeża: 2 965 m
Konstrukcja
- Rok budowy: 2025
- Styl domu: Trzypiętrowy
- Pokrycie dachu: Blacha
- Stan: Nowy Budynek
- Konstrukcja: Beton/pustak
Parking/Garaż
- Opis garażu: Automatycznie Otwierane Drzwi Garażowe
Sypialnie
- Sypialnie: 3
Łazienki
- Łącznie łazienki: 5
- Pełne łazienki: 3
- WC: 2
Inne pokoje
- Rodzaje pomieszczeń: Pokój Dzienny
- Opis kuchni: Z "wyspą"
- Wyposażenie: Elektryczny Podgrzewacz WodyKuchenkaKuchenka MikrofalowaLodówkaRozdrabniacz OdpadówSuszarkaZmywarka
Charakterystyka wnętrza
- Piętra: TerakotaDrewniana
Cechy zewnętrzne
- Przestrzenie zewnętrzne: Taras
- Miejsca parkingowe:
Basen i spa
- Basen: Wbudowany W Ziemię
Woda i żeglarstwo
- na wodę: Przy Linii Brzegowej Oceanu
teren rekreacyjny
- teren rekreacyjny: Basen
Bezpieczeństwo
- Udogodnienia: Alarm Przeciwpożarowy
Widok
- Udogodnienia: Widok Na OceanBezpośrednio Na Ocean
Ogrzewanie i chłodzenie
- System grzewczy: Centralne
- System chłodzenia: Centralny System Klimatyzacji
Media
- Inne media / Inne instalacje: Kanalizacja MiejskaWoda Miejska