
2 587 000 USD
Dom jednorodzinny na sprzedaż, 2741 Buck Ridge Trail, Loxahatchee, Floryda 33470, USA
- Numer MLSB26010428
- 3
- 3
151 m² (1 620 ft²)
Oferta wystawiona przez Douglas Elliman Wellington
Dom jednorodzinny na sprzedaż zlokalizowany w 2741 Buck Ridge Trail, Loxahatchee, Floryda 33470, USA jest aktualnie dostępny do kupienia.Ta nieruchomość ma 3 sypialnie, 3 łazienki.
Opis
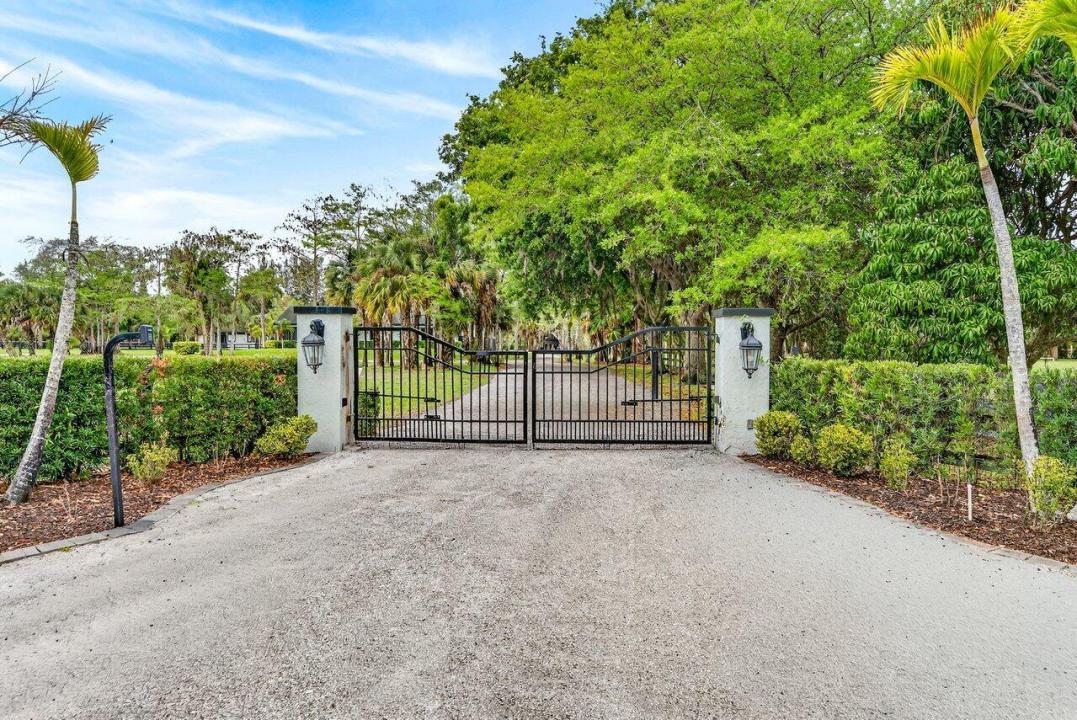
If you are seeking the ultimate in tranquility and privacy, look no further. Tucked away within the gated equestrian community of Deer Run, this exceptional 10-acre property offers a rare blend of comfort, functionality, and premier equestrian amenities. The beautifully renovated 3-bedroom, 2-bathroom home features wood-look tile flooring, granite countertops, stainless steel appliances, and impact windows and doors throughout. A large screened patio provides the perfect setting to relax and take in sweeping views of the lush, green acreage. Designed for the serious equestrian, the property is exceptionally well-equipped with an attached 6-stall barn featuring a tack room, half bath, and washer/dryer, as well as an additional 4-stall barn with tack room. Two recently added 5-stall barns, each with their own dedicated tack rooms, further enhance the functionality and flexibility of the setup. The grounds include 13 paddocks, a fully irrigated jumping field, and multiple riding arenas, highlighted by a regulation mirrored dressage arena with brand new GGT fiber footing. Additional features include full perimeter fencing, a large parking area, storage shed, and a whole-house generator. Ample space remains to expand even further if desired. A true equestrian paradise offering privacy, versatility, and top-tier amenities.
Lokalizacja
2741 Buck Ridge Trail, Loxahatchee, Floryda 33470, USA
Charakterystyka nieruchomości
Nieruchomość
- Powierzchnia nieruchomości:
151 m² (1 620 ft²) - Typ: Umeblowany
- Udogodnienia: Ganek OsłoniętySpiżarniaMiejsce Na BasenPomieszczenie GospodarczePatioMarkizyPodłączenie Dla Pralki
- Lokalizacja: Wybrzeże
Działka/Grunt
- Wielkość działki/gruntu:
20 234 m² (217 800 ft²) - Opis działki: OgrodzonaKonie Dozwolone
Konstrukcja
- Rok budowy: 1988
- Pokrycie dachu: PolimerowePolimerowe/goncianeGont
- Konstrukcja: Konstrukcja Z Betonowych Bloków (pełny Mur)
Sypialnie
- Sypialnie: 3
Łazienki
- Łącznie łazienki: 3
- Pełne łazienki: 2
- WC: 1
Charakterystyka wnętrza
- Drzwi: Szklane Drzwi
- Piętra: DrewnianaPłytki Ceramiczne
Cechy zewnętrzne
- Przestrzenie zewnętrzne: Ganek OsłoniętyPatio
- Miejsca parkingowe:
Jeździectwo / Rolnictwo
- Udogodnienia: Siodlarnia
Ogrzewanie i chłodzenie
- System grzewczy: Centralne
- System chłodzenia: Wentylacja SufitowaCentralny System Klimatyzacji
Media
- Telekomunikacja: Dostępna Telewizja Kablowa
- Inne media / Inne instalacje: Kanalizacja / SzamboSzamboStudnia
Społecznościowy
- Udogodnienia: Pozwolenie Na Zwierzęta Domowe
Informacje o szkołach
- Szkoła Średnia: Wellington
- Gimnazjum: Wellington Landings Middle
- Szkoła Podstawowa: Binks Forest