
209 900 USD
Mieszkanie na sprzedaż, 2741 N Pine Island Rd 302, Sunrise, Floryda 33322, USA
- Numer MLSA12068609
- 2
- 2
79 m² (850 ft²)
Oferta wystawiona przez EXP Realty, LLC.
Mieszkanie na sprzedaż zlokalizowany w 2741 N Pine Island Rd 302, Sunrise, Floryda 33322, USA jest aktualnie dostępny do kupienia.Ta nieruchomość ma 2 sypialnie, 2 łazienki.
Opis
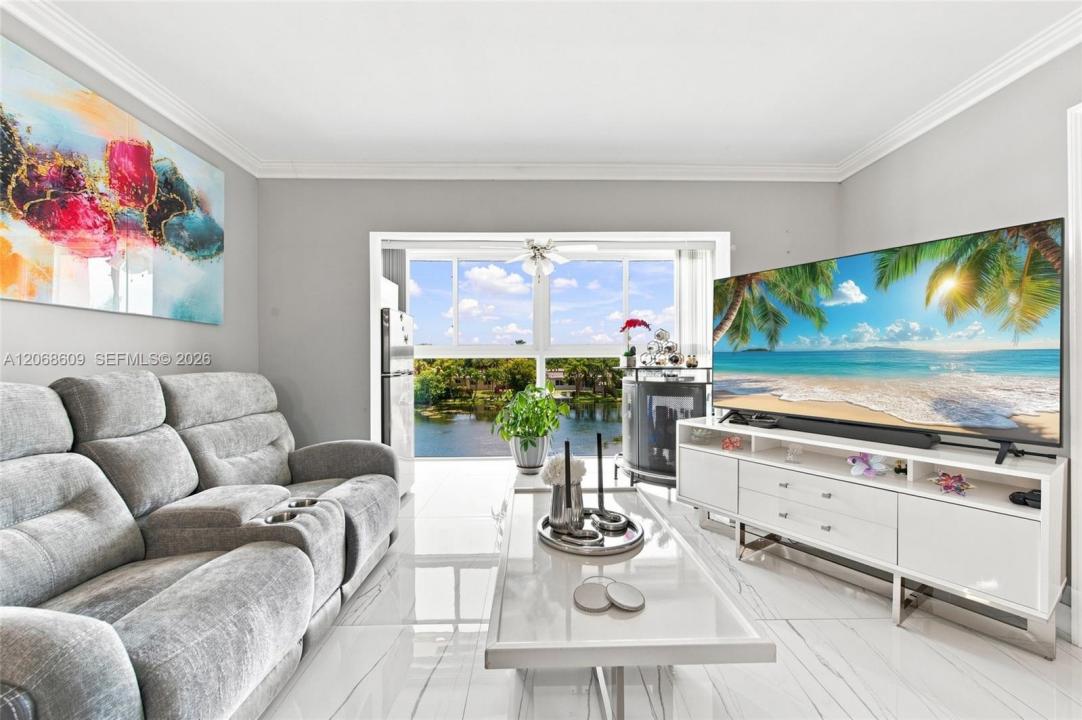
Breathtaking lake views and effortless Florida living await in this charming 2-bedroom, 2-bathroom condo on the top floor of the highly sought-after Sunrise Lakes Phase 3— a vibrant 55+ community in the heart of Sunrise! From the moment you enter, a spacious hallway with generous storage sets the tone for the thoughtful layout ahead. The open-concept living area is bright and airy, featuring crown molding, marble flooring, and an abundance of natural light that extends seamlessly into the stunning impact glassed-in room — the perfect spot to soak in the panoramic lake views morning, noon, and night. The kitchen offers stainless steel appliances, white lacquer cabinetry, and a comfortable counter space for everyday cooking. The primary bedroom is a peaceful retreat with gorgeous lake views, accent lighting, and a walk-in closet. The primary bathroom features a white vanity, a linen closet, and a walk-in shower. The secondary bedroom is generously sized with a ceiling fan and walk-in closet. The hall bath offers a tiled shower/tub combination and a gray vanity with white countertop. Sunrise Lakes
spoils its residents with resort style living an unmatched array of amenities including an indoor and outdoor pools, gym, billiards, golf course, tennis and pickle ball courts.
Lokalizacja
2741 N Pine Island Rd 302, Sunrise, Floryda 33322, USA
Charakterystyka nieruchomości
Nieruchomość
- Powierzchnia nieruchomości:
79 m² (850 ft²) - Typ: Nieumeblowany
- Udogodnienia: Garderoby
- Lokalizacja: Wybrzeże
Konstrukcja
- Rok budowy: 1975
- Styl domu: Apartament Z Ogrodem
- Stan: Przebudowany
- Konstrukcja: Konstrukcja Z Betonowych Bloków (pełny Mur)
Parking/Garaż
- Opis parkingu: Parking Dla Gości
Sypialnie
- Sypialnie: 2
Łazienki
- Łącznie łazienki: 2
- Pełne łazienki: 2
Charakterystyka wnętrza
- Okna: Firanki/ZasłonyŻaluzje
- Piętra: Terakota
Basen i spa
- Basen: Prywatny Basen
Woda i żeglarstwo
- na wodę: Jezioro
teren rekreacyjny
- teren rekreacyjny: Kort Tenisowy
Bezpieczeństwo
- Udogodnienia: Patrol Bezpieczeństwa
Widok
- Udogodnienia: Widok Na JezioroNa Ogród
Ogrzewanie i chłodzenie
- System grzewczy: Centralne
- System chłodzenia: Wentylacja SufitowaCentralny System Klimatyzacji
Społecznościowy
- Udogodnienia: Pomieszczenie KlubowePole GolfoweBasenPokój Do Gry W BillardKorty TenisoweKlub Sportowy Dla Mieszkańców