
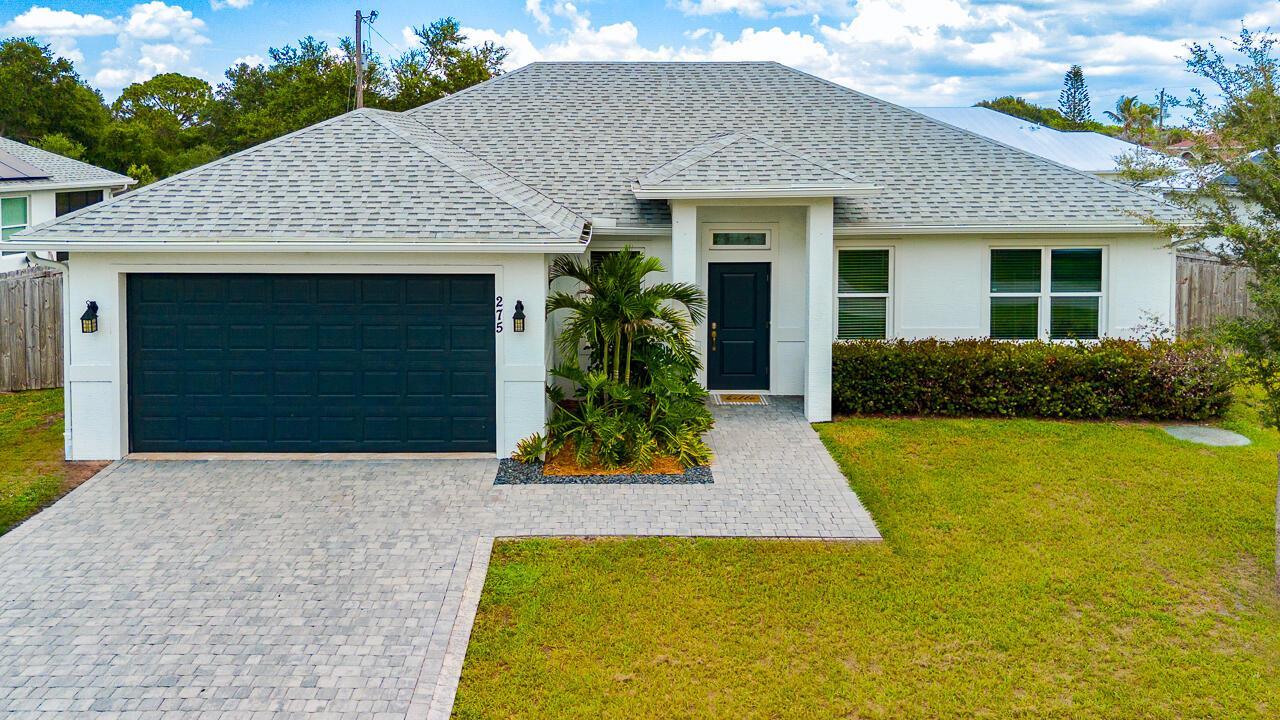
445 000 USD
Farma na sprzedaż, 275 SW ELDERBERRY Drive, Port St. Lucie, Floryda 34953, USA
- Numer MLSB26067736
- 3
- 2
151 m² (1 620 ft²)
Oferta wystawiona przez Southern Key Realty
gospodarstwo na sprzedaż zlokalizowany w 275 SW ELDERBERRY Drive, Port St. Lucie, Floryda 34953, USA jest aktualnie dostępny do kupienia.Ta nieruchomość ma 3 sypialnie, 2 łazienki.
Opis
Welcome to this beautifully maintained home set on an oversized lot of more than a quarter acre in Port St. Lucie. With a spacious fenced backyard, screened patio, and plenty of room to enjoy the outdoors, this property offers the kind of space that is increasingly hard to find. Inside, the home features a bright, open layout with attractive wood-look tile flooring throughout the main living areas. The updated kitchen is a standout, offering abundant white cabinetry, granite countertops, a generous center island, stainless steel appliances, and a stylish tile backsplash. The open design flows easily into the dining and living spaces, making everyday living and entertaining effortless. The spacious primary suite offers plenty of room to unwind and includes a walk-in closet, while the additional bedrooms provide flexibility for guests, an office, or hobbies. Additional highlights include recessed lighting, updated fixtures, a dedicated laundry room, and a welcoming entry with a paver walkway. Step outside to the screened patio and expansive fenced yard, where there is plenty of room for outdoor entertaining, pets, gardening, or creating your own private Florida retreat. With its oversized lot, thoughtful updates, and desirable Port St. Lucie location, this home offers space, comfort, and versatility all in one.
Lokalizacja
275 SW ELDERBERRY Drive, Port St. Lucie, Floryda 34953, USA
Charakterystyka nieruchomości
Nieruchomość
- Powierzchnia nieruchomości:
151 m² (1 620 ft²) - Typ: Nieumeblowany
- Udogodnienia: SpiżarniaMiejsce Na BasenGarażPatioPodjazdGarderoby
Działka/Grunt
- Wielkość działki/gruntu:
1 093 m² (11 761 ft²) - Opis działki: Ogrodzona
Konstrukcja
- Rok budowy: 2022
- Pokrycie dachu: Polimerowe/goncianeGont
- Konstrukcja: Konstrukcja Z Betonowych Bloków (pełny Mur)Beton/pustakWylewany Fundament
- naziemny: Tynk
Parking/Garaż
- Opis garażu: Garaż Połączony Z DomemAutomatycznie Otwierane Drzwi Garażowe
Sypialnie
- Sypialnie: 3
Łazienki
- Łącznie łazienki: 2
- Pełne łazienki: 2
Inne pokoje
- Opis kuchni: Z "wyspą"
- Wyposażenie: Elektryczny Podgrzewacz WodyKuchenkaKuchenka MikrofalowaLodówkaMaszyna Do LoduZmywarka
Charakterystyka wnętrza
- Piętra: TerakotaDrewnianaPłytki CeramiczneDywan
- Sufit: Skośne Sufity
Cechy zewnętrzne
- Przestrzenie zewnętrzne: Patio
- Miejsca parkingowe:
Bezpieczeństwo
- Udogodnienia: Czujnik Dymu
Ogrzewanie i chłodzenie
- System grzewczy: Centralne
- System chłodzenia: Wentylacja SufitowaCentralny System Klimatyzacji
Media
- Telekomunikacja: Dostępna Telewizja Kablowa
- Inne media / Inne instalacje: KanalizacjaMiejskiKanalizacja Dostępna W Pobliżu DziałkiKanalizacja Miejska
Społecznościowy
- Udogodnienia: Pozwolenie Na Zwierzęta Domowe