
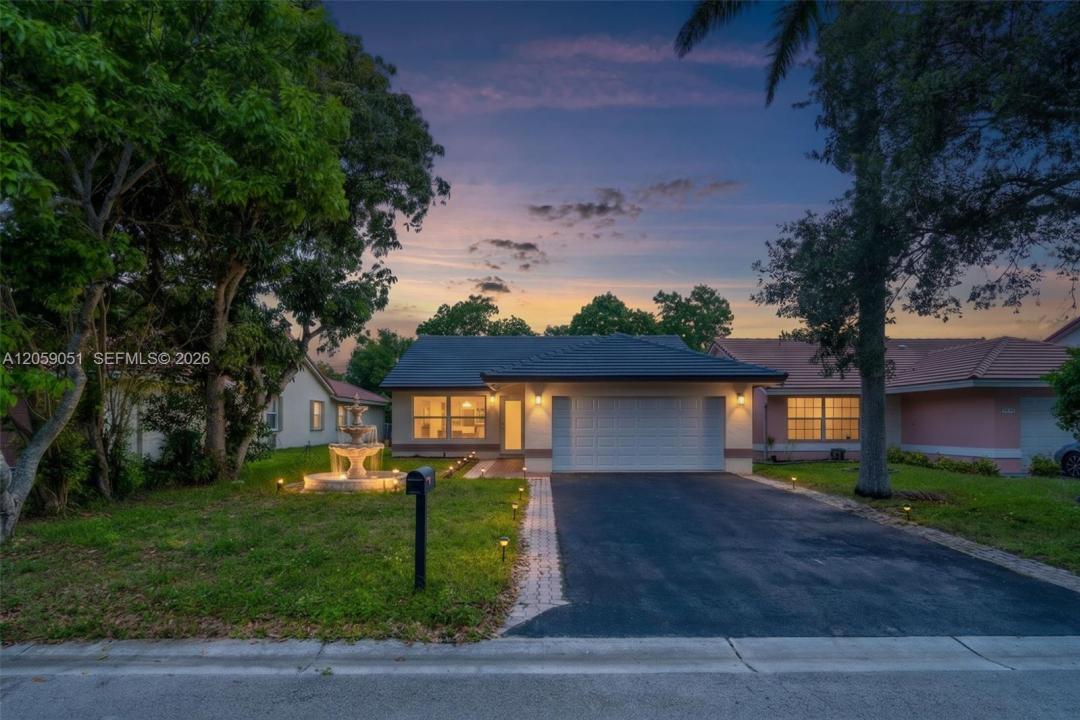
575 000 USD
Dom jednorodzinny na sprzedaż, 2828 NW 95th Ave, Coral Springs, Floryda 33065, USA
- Numer MLSA12059051
- 3
- 2
Oferta wystawiona przez Aura Homes, LLC.
Dom jednorodzinny na sprzedaż zlokalizowany w 2828 NW 95th Ave, Coral Springs, Floryda 33065, USA jest aktualnie dostępny do kupienia.Ta nieruchomość ma 3 sypialnie, 2 łazienki.
Opis
Welcome Home to Your Private Coral Springs Retreat!
Tucked on a beautifully landscaped homesite along a tranquil canal, this stunning Coral Springs residence blends timeless charm with move-in-ready polish. From the moment you arrive, the tile-accented roofline, circular paver driveway, and lush mature trees set the tone for what's waiting inside.
Step through the door into a light-filled, open-concept living space where soaring ceilings, recessed lighting, and gleaming tile flooring flow effortlessly from room to room. The updated kitchen anchors the heart of the home with a sleek island, crisp white cabinetry, and clean modern finishes — perfect for entertaining or quiet nights in. Generously sized bedrooms offer flexible space for family, guests, or a home office, while the spa-inspired bathroom impresses with marble-look porcelain tile, a glass-enclosed rain shower, and designer fixtures.
But the real showstopper? Step outside to your expansive screened lanai, crowned by a striking wood vaulted ceiling — an entertainer's dream year-round. Beyond it, your fenced backyard opens to serene canal views framed by mature trees — privacy that's increasingly rare to find.
Ideally located in a sought-after Coral Springs neighborhood, this home offers the perfect balance of tranquility and convenience — near top-rated schools, parks, shopping, and dining.
This is more than a house — it's a lifestyle. Schedule your showing today; homes like this don't last long!
Lokalizacja
2828 NW 95th Ave, Coral Springs, Floryda 33065, USA
Charakterystyka nieruchomości
Nieruchomość
- Udogodnienia: Ganek OsłoniętyPomieszczenie GospodarczeGarażPatioPodjazd
- Lokalizacja: Wybrzeże
Działka/Grunt
- Wielkość działki/gruntu:
605 m² (6 512 ft²) - Długość nabrzeża: 18 m
Konstrukcja
- Rok budowy: 1994
- Pokrycie dachu: Płaska Płytka Dachowa
- Konstrukcja: Bloczki Betonowe I CegłyKonstrukcja Z Betonowych Bloków (pełny Mur)
Parking/Garaż
- Opis garażu: Automatycznie Otwierane Drzwi Garażowe
Sypialnie
- Sypialnie: 3
Łazienki
- Łącznie łazienki: 2
- Pełne łazienki: 2
Charakterystyka wnętrza
- Piętra: Płytki Ceramiczne
Cechy zewnętrzne
- Przestrzenie zewnętrzne: Ganek OsłoniętyPatio
- Miejsca parkingowe:
Widok
- Udogodnienia: Widok Na Kanał
Ogrzewanie i chłodzenie
- System grzewczy: Centralne
- System chłodzenia: Wentylacja Sufitowa
Media
- Inne media / Inne instalacje: Kanalizacja MiejskaWoda Miejska
Społecznościowy
Informacje o szkołach
- Szkoła Średnia: Marjory Stoneman Douglas
- Gimnazjum: Coral Spg Middle
- Szkoła Podstawowa: Parkside