
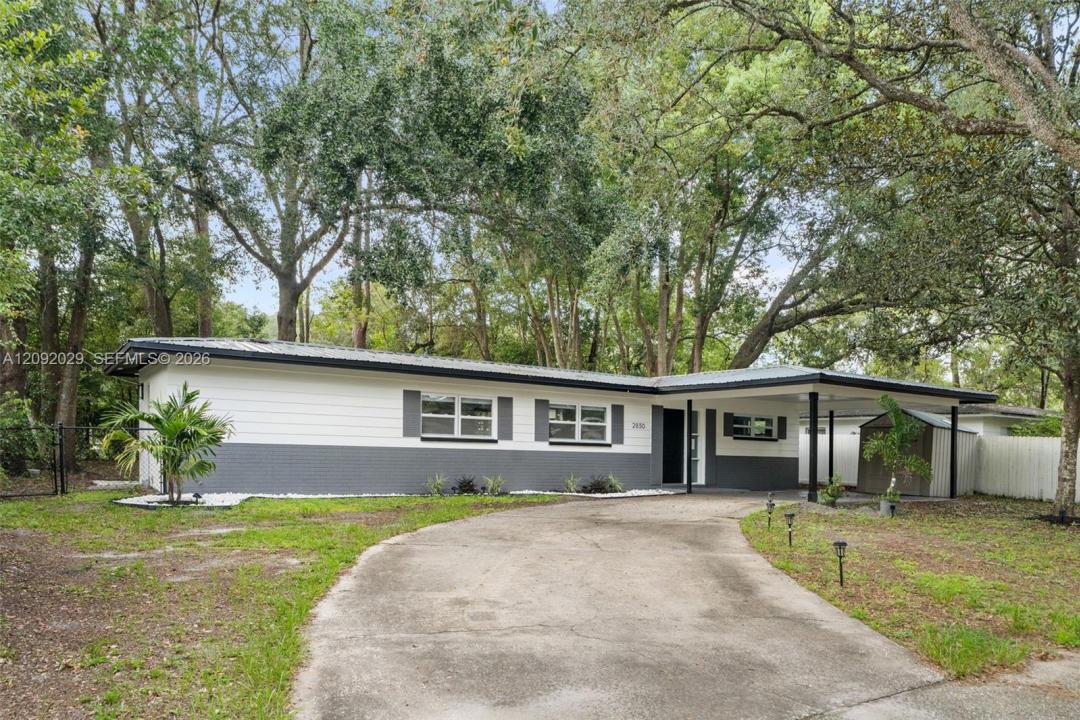
USD225,000
Dom jednorodzinny na sprzedaż, 2830 NE 16th Terrace, Gainesville, Floryda 32609, USA
- Numer MLSA12092029
- 2
- 1
84 m² (904 ft²)
Oferta wystawiona przez Bosshardt Realty Services LLC
Dom jednorodzinny na sprzedaż zlokalizowany w 2830 NE 16th Terrace, Gainesville, Floryda 32609, USA jest aktualnie dostępny do kupienia.Ta nieruchomość ma 2 sypialnie, 1 łazienka.
Opis
Solid construction meets modern comfort in this beautifully remodeled 2-bedroom, 1-bath CONCRETE BLOCK home. Built with the sturdy craftsmanship of yesteryear, this home offers the durability of concrete block construction and a dependable metal roof, with today’s upgrades, style, and technology. Some UPDATES include: New flooring, new doors and windows, fresh interior and exterior paint, updated lighting with dimmer switches, and a remodeled kitchen and bath. The new kitchen features quartz countertops, a farmhouse style sink, under-cabinet lighting, newer appliances, clever corner turntable shelves, built-in spice racks, soft-close drawers, oversized pot-and-pan drawers, and even a convenient coffee bar tucked into the utility room. The updated bathroom offers a beautiful tiled walk-in shower, while MODERN TOUCHES like a Nest thermostat, keyless entry and a Ring camera add today’s essential tech. You’ll love your indoor laundry room with washer and dryer included. Outside, the property becomes your own private retreat, with a wooded backyard and a winding path leading to a cozy fire pit—the perfect place to relax, gather with friends, or simply enjoy the quiet. It’s the best of both worlds: the solid, lasting construction you can’t easily recreate today, paired with the thoughtful updates and technology you want for modern living.
Lokalizacja
2830 NE 16th Terrace, Gainesville, Floryda 32609, USA
Charakterystyka nieruchomości
Nieruchomość
- Powierzchnia nieruchomości:
84 m² (904 ft²) - Typ: Nieumeblowany
- Udogodnienia: Wiata GarażowaPodjazd
- Inne konstrukcje budowlane: Dodatkowy Budynek/Szopa
Działka/Grunt
- Wielkość działki/gruntu:
809 m² (8 712 ft²) - Opis działki: Ogrodzona
Konstrukcja
- Rok budowy: 1965
- Pokrycie dachu: Blacha
- Konstrukcja: Beton/pustak
Sypialnie
- Sypialnie: 2
Łazienki
- Łącznie łazienki: 1
- Pełne łazienki: 1
Charakterystyka wnętrza
- Piętra: Winylowa
Cechy zewnętrzne
- Miejsca parkingowe: 1
Ogrzewanie i chłodzenie
- System grzewczy: Centralne
- System chłodzenia: Centralny System Klimatyzacji
Media
- Inne media / Inne instalacje: Kanalizacja MiejskaWoda Miejska
Społecznościowy
- Udogodnienia: Pozwolenie Na Zwierzęta Domowe