
4 395 000 USD
Dom jednorodzinny na sprzedaż, 2832 NE 24th Ct, Fort Lauderdale, Floryda 33305, USA
- Numer MLSA12037637
- 3
- 3
325 m² (3 500 ft²)
Oferta wystawiona przez NB Elite Realty
Dom jednorodzinny na sprzedaż zlokalizowany w 2832 NE 24th Ct, Fort Lauderdale, Floryda 33305, USA jest aktualnie dostępny do kupienia.Ta nieruchomość ma 3 sypialnie, 3 łazienki.
Opis
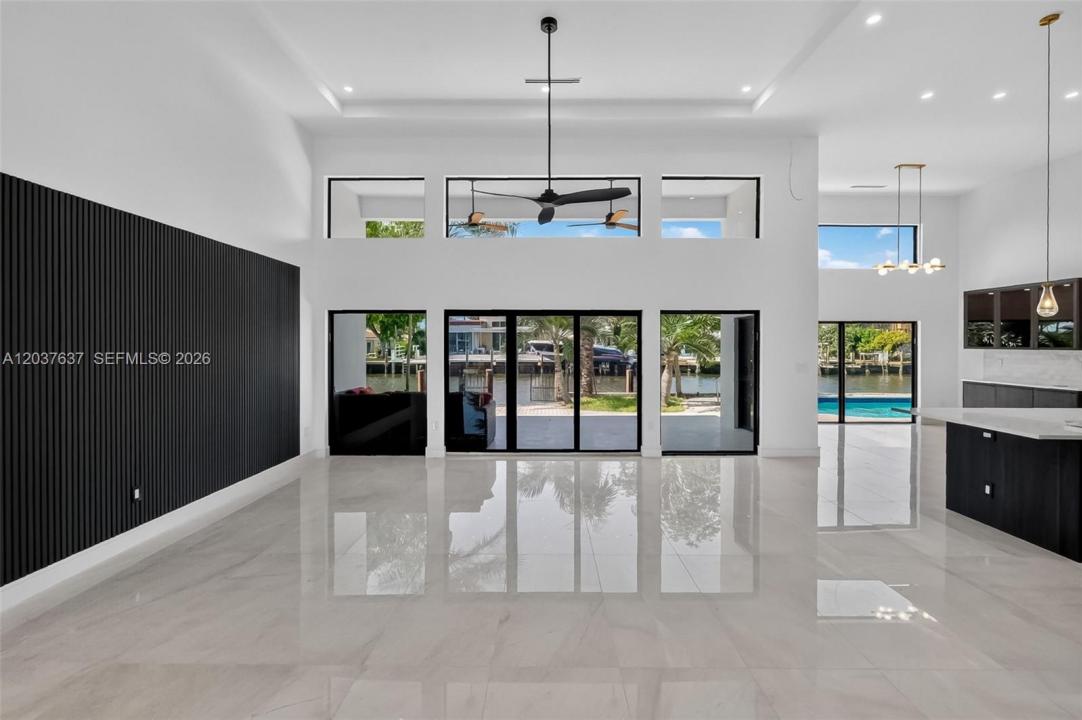
Experience brand-new waterfront living in Fort Lauderdale's desirable Coral Ridge/Galt area. This modern luxury residence offers approx. 3,500 SF of living space with 3 bedrooms plus a den, 3 full bathrooms, and a 2-car garage. The flexible den is ideal as a private office, media room, or 4th bedroom. Designed for bright, open South Florida living, the home features soaring ceilings, impact windows and doors, elegant modern finishes, and expansive glass that brings in natural light and wide water views. The open-concept living and dining areas flow seamlessly to the outdoor pool and waterfront patio, creating an ideal setting for entertaining, relaxing, and enjoying the boating lifestyle. Situated on approx. 100 feet of waterfront with ocean access and no fixed bridges, this property offers a rare opportunity for boaters and buyers seeking new construction on the water. The interior is fresh, modern, and move-in ready, with clean architectural lines and a refined contemporary feel. The spacious layout balances privacy and functionality, while the pool area creates a natural extension of the home for everyday enjoyment. With a 2-car garage, impact protection, and a prime waterfront setting, the property delivers the comfort and convenience today's buyers expect. Located close to beaches, shopping, dining, parks, Las Olas, and all that Fort Lauderdale has to offer, this home combines luxury, location, and waterfront potential in one exceptional package. A must-see home.
Lokalizacja
2832 NE 24th Ct, Fort Lauderdale, Floryda 33305, USA
Charakterystyka nieruchomości
Nieruchomość
- Powierzchnia nieruchomości:
325 m² (3 500 ft²) - Udogodnienia: GarażPatioPodjazdOświetlenie Zewnętrzne
- Lokalizacja: Dostęp Do OceanuWybrzeże
Działka/Grunt
- Wielkość działki/gruntu:
929 m² (10 000 ft²) - Długość nabrzeża: 30 m
Konstrukcja
- Rok budowy: 2025
- Styl domu: Dwupoziomowy
- Pokrycie dachu: Płaska Płytka Dachowa
- Stan: Budynek Po RemoncieNowy Budynek
- Konstrukcja: Beton/pustak
Parking/Garaż
- Opis parkingu: Parking Zadaszony
- Opis garażu: Garaż Połączony Z Domem
Sypialnie
- Sypialnie: 3
Łazienki
- Łącznie łazienki: 3
- Pełne łazienki: 3
Inne pokoje
- Rodzaje pomieszczeń: Pokój Telewizyjny/Biblioteka Domowa/Gabinet
- Opis kuchni: Z "wyspą"
- Wyposażenie: PralkaKuchenka MikrofalowaPiekarnik - ŚciennyLodówkaRozdrabniacz OdpadówSuszarkaMaszyna Do LoduZmywarka
Charakterystyka wnętrza
- Bar: Barek
Cechy zewnętrzne
- Przestrzenie zewnętrzne: Patio
- Miejsca parkingowe:
Basen i spa
- Basen: Wbudowany W Ziemię
Woda i żeglarstwo
- na wodę: Kanał
teren rekreacyjny
- teren rekreacyjny: Basen
Widok
- Udogodnienia: Widok Na Kanał
Ogrzewanie i chłodzenie
- System grzewczy: Centralne
- System chłodzenia: Centralny System Klimatyzacji
Media
- Inne media / Inne instalacje: Kanalizacja MiejskaWoda Miejska
Społecznościowy
- Udogodnienia: Pozwolenie Na Zwierzęta Domowe
Informacje o szkołach
- Szkoła Średnia: Fort Lauderdale
- Gimnazjum: Sunrise
- Szkoła Podstawowa: Bayview