
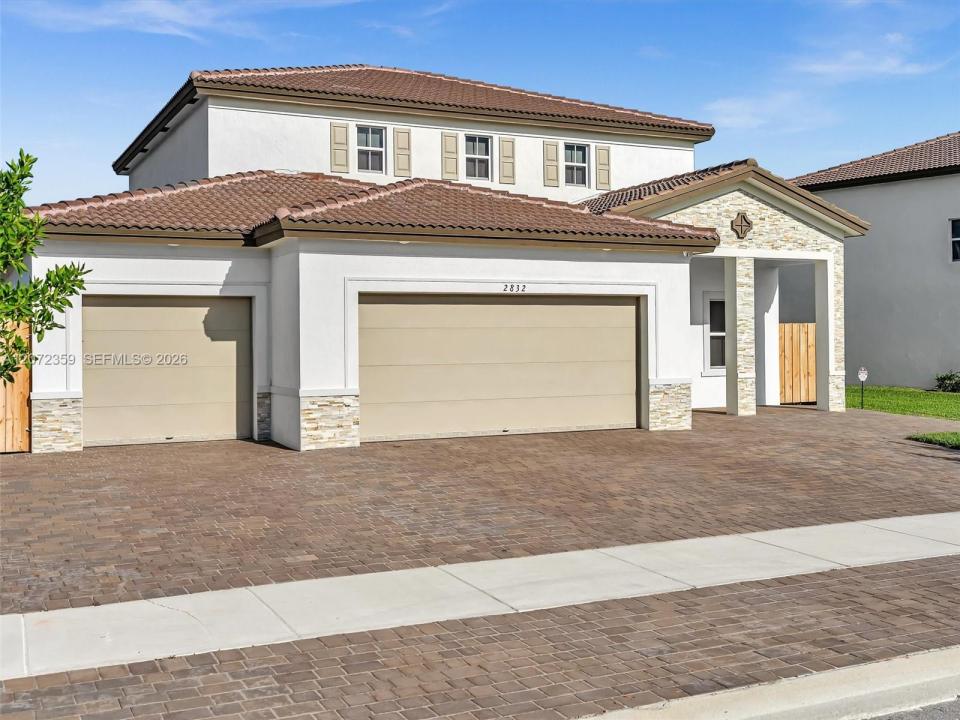
799 000 USD
Dom jednorodzinny na sprzedaż, 2832 SE 23rd Ave, Homestead, Floryda 33035, USA
- Numer MLSA12072359
- 5
- 4
293 m² (3 150 ft²)
Oferta wystawiona przez Elite International Realty Inc
Dom jednorodzinny na sprzedaż zlokalizowany w 2832 SE 23rd Ave, Homestead, Floryda 33035, USA jest aktualnie dostępny do kupienia.Ta nieruchomość ma 5 sypialnie, 4 łazienki.
Opis
Welcome to this stunning 2025 built home located in Alicante at Key Gates, offering 3,150 SqFt. of beautifully designed living space with modern, elegant finishes throughout. One of the home's standout features is its highly sought after NEXT GEN® floor plan, offering TWO HOMES IN ONE. The main residence features 3 bedrooms and 2.5 bathrooms, while the private Next Gen® suite offers 2 additional bedrooms, 1 bathroom, living and dining areas, a kitchenette, and its own separate entrance, perfect for in laws, extended family, guests, or potential rental income. The home features stainless steel appliances, blinds and shades throughout, and a spacious 3 car garage. Step outside to an expansive backyard, recently fully fenced for added privacy, offering plenty of space for pets, children, entertaining, or simply relaxing and enjoying your weekends. Residents of Alicante at Key Gates enjoy access to an impressive selection of community amenities, including a Golf course, clubhouse, swimming pools, tennis courts, children's playground, gated entry, and more. Offering the perfect combination of modern style, generous living space, privacy, and versatility, this home is an exceptional opportunity; especially for buyers looking for the added benefit of a private Next Gen® suite. Washers and dryers are not included in the sale.
Lokalizacja
2832 SE 23rd Ave, Homestead, Floryda 33035, USA
Charakterystyka nieruchomości
Nieruchomość
- Powierzchnia nieruchomości:
293 m² (3 150 ft²) - Typ: Nieumeblowany
- Udogodnienia: GarażPodjazdOświetlenie Zewnętrzne
Działka/Grunt
- Wielkość działki/gruntu:
704 m² (7 581 ft²) - Opis działki: Ogrodzona
Konstrukcja
- Rok budowy: 2025
- Konstrukcja: Konstrukcja Z Betonowych Bloków (pełny Mur)Beton/pustak
Parking/Garaż
- Opis parkingu: Parking Zadaszony
- Opis garażu: Garaż Połączony Z Domem
Sypialnie
- Sypialnie: 5
Łazienki
- Łącznie łazienki: 4
- Pełne łazienki: 3
- WC: 1
Charakterystyka wnętrza
- Okna: Żaluzje
- Piętra: TerakotaDywan
- Listwy wykończeniowe: Szafy Ścienne
Widok
- Udogodnienia: Widok Na Pole GolfoweNa Ogród
Ogrzewanie i chłodzenie
- System grzewczy: Elektryczny
- System chłodzenia: Elektryczny
Media
- Inne media / Inne instalacje: Kanalizacja MiejskaWoda Miejska
Społecznościowy
- Udogodnienia: Pozwolenie Na Zwierzęta Domowe