
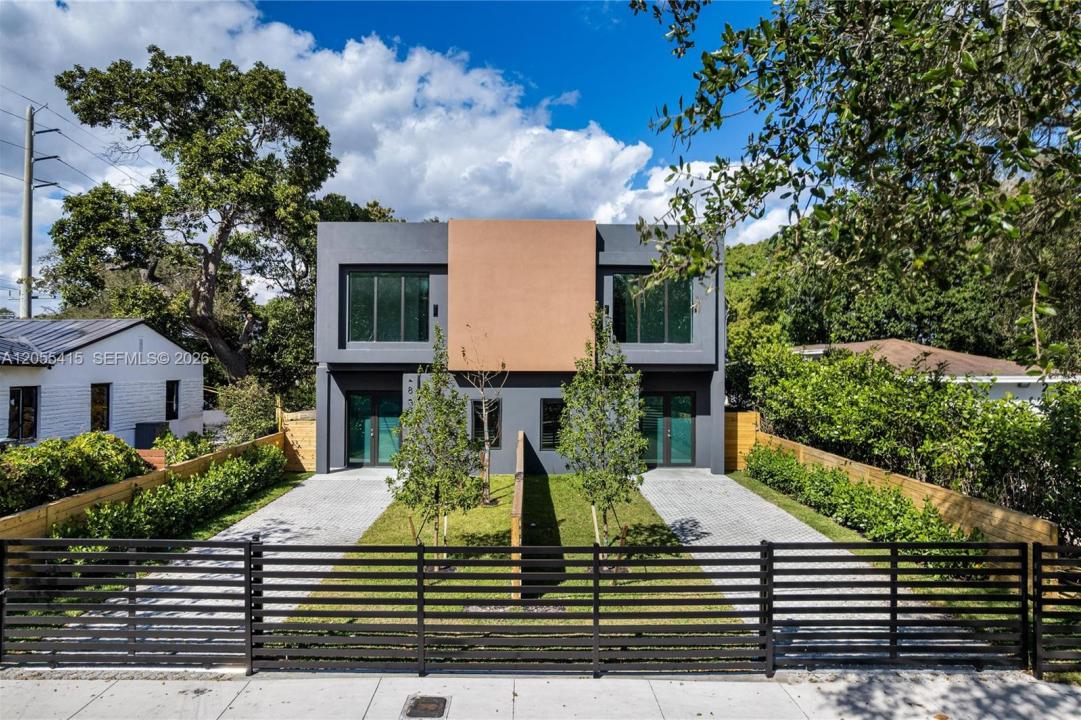
1 199 500 USD
Dom jednorodzinny na sprzedaż, 283 NW 52nd St, Miami, Floryda 33127, USA
- Numer MLSA12055415
- 4
- 3
223 m² (2 404 ft²)
Oferta wystawiona przez Sustainable RE, LLC.
Dom jednorodzinny na sprzedaż zlokalizowany w 283 NW 52nd St, Miami, Floryda 33127, USA jest aktualnie dostępny do kupienia.Ta nieruchomość ma 4 sypialnie, 3 łazienki.
Opis
Step into modern elegance in this rare 2,450-square-foot residence — a size that’s increasingly hard to find in the area. Designed to impress from the moment you arrive, the home features a dramatic tall front door, soaring high ceilings, and a bright, open layout that feels both luxurious and welcoming. The heart of the home is a chef’s kitchen with fully custom cabinetry, designed for both beauty and function. It features a stunning Taj Mahal quartzite countertops and outfitted with premium stainless-steel appliances, including an integrated refrigerator for a seamless, high-end look and a built-in wine cooler—perfect for entertaining or everyday enjoyment. Both the kitchen and bathrooms feature fully custom cabinetry, elevating the home with clean lines, quality craftsmanship, and generous storage throughout. Function meets style with a spacious laundry room, ideal for organization and daily convenience—an often-overlooked luxury that truly enhances everyday living. Outdoors, enjoy your own private pool and gated driveway, creating a secure and serene oasis for entertaining, relaxing, or soaking up Miami’s sunshine. Whether you’re looking for a primary residence, a long-term rental, or a high-performing Airbnb opportunity, this property offers incredible versatility and appeal. With its modern design, and generous square footage, it’s suited for both personal enjoyment and income potential. This is more than a home — it’s a lifestyle and an opportunity.
Lokalizacja
283 NW 52nd St, Miami, Floryda 33127, USA
Charakterystyka nieruchomości
Nieruchomość
- Powierzchnia nieruchomości:
223 m² (2 404 ft²) - Udogodnienia: SpiżarniaPomieszczenie GospodarczePodjazdOświetlenie Zewnętrzne
Działka/Grunt
- Wielkość działki/gruntu:
232 m² (2 500 ft²) - Opis działki: Ogrodzona
Konstrukcja
- Rok budowy: 2026
- Typ dachu: Płaski
- Stan: Nowy Budynek
- Konstrukcja: Beton/pustak
Sypialnie
- Sypialnie: 4
Łazienki
- Łącznie łazienki: 3
- Pełne łazienki: 3
- Szczegóły: Lustra Wykonane Na Zamówienie
Inne pokoje
- Opis kuchni: Z "wyspą"
- Wyposażenie: Elektryczny Podgrzewacz WodyKuchenkaKuchenka MikrofalowaLodówkaRozdrabniacz OdpadówMaszyna Do LoduZmywarka
Charakterystyka wnętrza
- Piętra: Winylowa
- Listwy wykończeniowe: Szafy Ścienne
Basen i spa
- Basen: Wbudowany W ZiemięPrysznic Na Zewnątrz
teren rekreacyjny
- teren rekreacyjny: Basen
Ogrzewanie i chłodzenie
- System grzewczy: ElektrycznyCentralne
- System chłodzenia: ElektrycznyCentralny System Klimatyzacji
Media
- Inne media / Inne instalacje: Kanalizacja MiejskaWoda Miejska