
279 000 USD
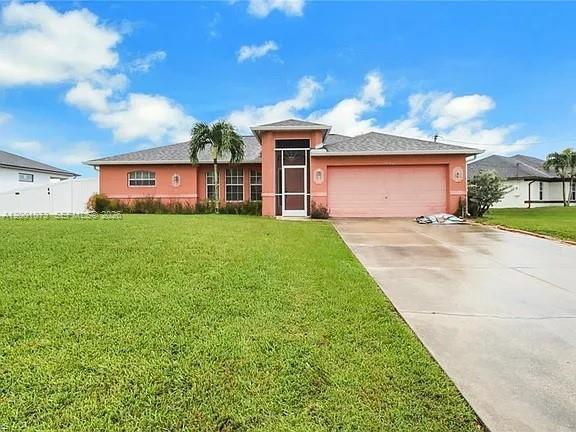
Dom jednorodzinny na sprzedaż, 2840 NW 2ND TERRACE, Cape Coral, Floryda 33993, USA
- Numer MLSA12001073
- 3
- 2
145 m² (1 556 ft²)
Oferta wystawiona przez Absolute Realty Int'l LLC
Dom jednorodzinny na sprzedaż zlokalizowany w 2840 NW 2ND TERRACE, Cape Coral, Floryda 33993, USA jest aktualnie dostępny do kupienia.Ta nieruchomość ma 3 sypialnie, 2 łazienki.
Opis
This beautifully 3/2 maintained single-family home showcases a spacious, open-concept layout complemented by an attached garage and abundant natural light, creating a warm yet sophisticated atmosphere throughout. Already comes with Impact Windows, New AC, New Water Heater, Dura Fence all around, Aqua Clean Water Purification System and much more. Set on a generously sized lot along a quiet residential street, the property offers the perfect balance of privacy and accessibility. The expansive outdoor space presents endless opportunities to design your dream backyard oasis, whether that includes a custom pool, outdoor kitchen, or tranquil entertaining area tailored to the Florida lifestyle.
Built with durable CBS construction, this home delivers both structural integrity and long-term value, appealing to discerning homeowners and savvy investors alike. Its clean architectural lines and versatile layout provide a seamless blend of comfort, style, and potential.
Ideally located near shopping, dining, schools, and major roadways, this residence offers convenience without compromising serenity. Whether you are searching for a primary home, seasonal retreat, or investment opportunity, this property stands out as a rare offering in a thriving market. Schedule your private showing today and discover the lifestyle that awaits.
Lokalizacja
2840 NW 2ND TERRACE, Cape Coral, Floryda 33993, USA
Charakterystyka nieruchomości
Nieruchomość
- Powierzchnia nieruchomości:
145 m² (1 556 ft²) - Udogodnienia: Miejsce Na BasenGarażPodjazd
Działka/Grunt
- Wielkość działki/gruntu:
1 291 m² (13 900 ft²) - Opis działki: Ogrodzona
Konstrukcja
- Rok budowy: 2003
- Pokrycie dachu: Gont
- Konstrukcja: Konstrukcja Z Betonowych Bloków (pełny Mur)
Parking/Garaż
- Opis garażu: Garaż Połączony Z Domem
Sypialnie
- Sypialnie: 3
Łazienki
- Łącznie łazienki: 2
- Pełne łazienki: 2
Charakterystyka wnętrza
- Piętra: Płytki Ceramiczne
Widok
- Udogodnienia: Na Ogród
Ogrzewanie i chłodzenie
- System grzewczy: Centralne
- System chłodzenia: Centralny System Klimatyzacji
Media
- Inne media / Inne instalacje: SzamboWoda Miejska
Społecznościowy
- Udogodnienia: Pozwolenie Na Zwierzęta Domowe