
220 000 USD
Mieszkanie na sprzedaż, 285 N High Point Blvd A, Boynton Beach, Floryda 33435, USA
- Numer MLSA11878584
- 2
- 2
103 m² (1 104 ft²)
Oferta wystawiona przez EXP Realty LLC
Mieszkanie na sprzedaż zlokalizowany w 285 N High Point Blvd A, Boynton Beach, Floryda 33435, USA jest aktualnie dostępny do kupienia.Ta nieruchomość ma 2 sypialnie, 2 łazienki.
Opis
Hurricane Impact Windows and Doors ($30k value)! New Roof in 2023 ($5k assessment paid)! Discover easy, vibrant living in this charming 2-bedroom, 2-bath corner villa surrounded by expansive green space, located in the desirable High Point 55+ community. This well-maintained home offers both comfort and peace of mind, featuring a new roof (2023), fresh exterior paint (2024), and updated asphalt driveway and roads (2021). Hurricane impact windows provide added security and energy efficiency.
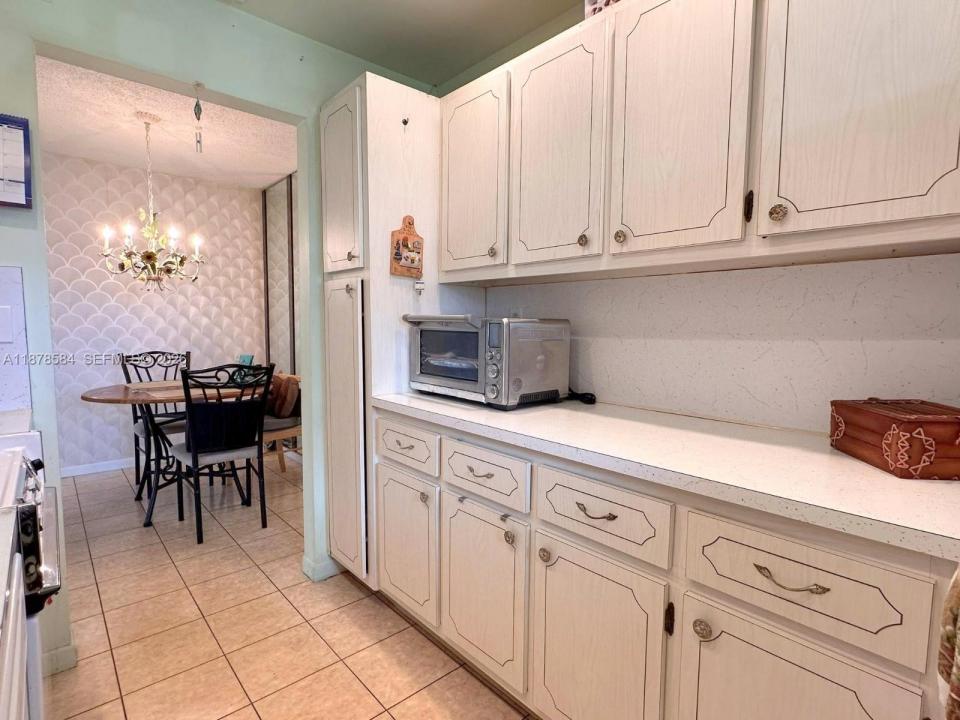
Inside, you’ll find tile flooring throughout the main living areas for a clean, low-maintenance lifestyle, along with ceiling fans in every room to keep things cool year-round. The spacious Florida room has been thoughtfully converted into a bright sunroom—perfect for relaxing, entertaining, or enjoying your morning coffee.
High Point is known for its active adult lifestyle and welcoming atmosphere. Residents enjoy access to two pools with water aerobics, a lively seasonal happy hour, clubhouse activities, volleyball, a putting green, bocce ball courts, and more. Conveniently located near shopping, dining, entertainment, and beautiful beaches, this corner villa offers the ideal blend of leisure and location.
Don’t miss your opportunity to enjoy the best of South Florida living in this inviting home!
Lokalizacja
285 N High Point Blvd A, Boynton Beach, Floryda 33435, USA
Charakterystyka nieruchomości
Nieruchomość
- Powierzchnia nieruchomości:
103 m² (1 104 ft²) - Udogodnienia: Patio
Konstrukcja
- Rok budowy: 1970
- Konstrukcja: Konstrukcja Z Betonowych Bloków (pełny Mur)
Parking/Garaż
- Opis parkingu: Parking Dla GościOgraniczony
Sypialnie
- Sypialnie: 2
Łazienki
- Łącznie łazienki: 2
- Pełne łazienki: 2
Charakterystyka wnętrza
- Piętra: Płytki Ceramiczne
Cechy zewnętrzne
- Przestrzenie zewnętrzne: Patio
- Miejsca parkingowe:
Widok
- Udogodnienia: Na Ogród
Ogrzewanie i chłodzenie
- System grzewczy: ElektrycznyCentralne
- System chłodzenia: Wentylacja SufitowaElektrycznyCentralny System Klimatyzacji
Społecznościowy
- Udogodnienia: Pomieszczenie KlubowePokój Do Gry W BillardPralniaKorty TenisoweOgólnodostępny Grill