
425 000 USD
Farma na sprzedaż, 2860 SW Brighton Way, Palm City, Floryda 34990, USA
- Numer MLSB26030711
- 3
- 2
181 m² (1 952 ft²)
Oferta wystawiona przez RE/MAX Gold
gospodarstwo na sprzedaż zlokalizowany w 2860 SW Brighton Way, Palm City, Floryda 34990, USA jest aktualnie dostępny do kupienia.Ta nieruchomość ma 3 sypialnie, 2 łazienki.
Opis
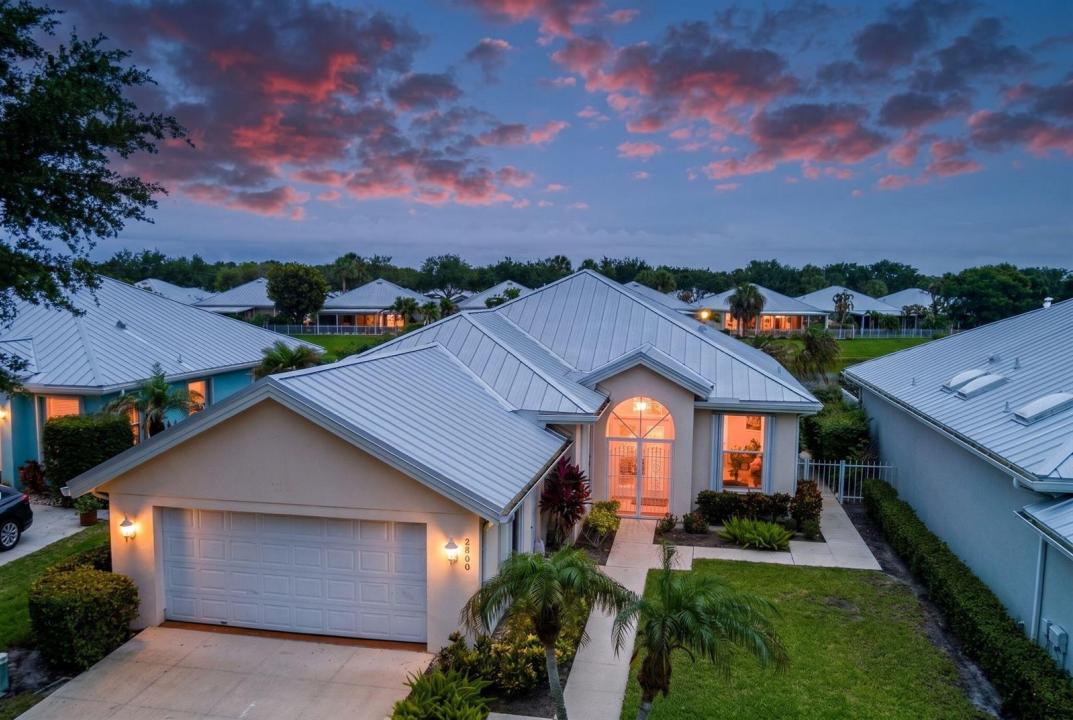
Excellent Value for this highly desirable 3 Bedroom, 2 Bath, 2 Car Garage Hampton Model located in the beautifully maintained gated community of The Meadows. Surrounded by mature trees and lush landscaping, this sought-after community offers resort-style amenities including a sparkling pool and spa, tennis courts, playground, and more. This well-cared-for home features a newer metal roof, updated A/C, freshly painted interior, and new neutral-toned plush carpeting in the bedrooms. Designed with both comfort and functionality in mind, the spacious floor plan includes a Family Room, Formal Dining Room, charming Morning Room, and a full Laundry Room complete with deep sink and cabinetry. The luxurious primary suite offers a private bath with dual vanities, separate soaking tub and shower, plus a convenient linen closet. Step outside to the rear patio and enjoy peaceful lake views overlooking the fenced backyard — the perfect setting to relax or entertain. Residents of The Meadows enjoy a secure gated entrance along with outstanding amenities including a large community pool with spa, lounging and sunning area, tennis courts, fenced playground, and beautifully landscaped common areas throughout the neighborhood.
Lokalizacja
2860 SW Brighton Way, Palm City, Floryda 34990, USA
Charakterystyka nieruchomości
Nieruchomość
- Powierzchnia nieruchomości:
181 m² (1 952 ft²) - Typ: Częściowo Umeblowany
- Udogodnienia: SpiżarniaPomieszczenie GospodarczeGarażPatioPodjazd
- Lokalizacja: Wybrzeże
Działka/Grunt
- Opis działki: Chodniki
Konstrukcja
- Rok budowy: 1989
- Pokrycie dachu: Blacha
- Konstrukcja: Konstrukcja Z Betonowych Bloków (pełny Mur)
- naziemny: Tynk
Parking/Garaż
- Opis garażu: Garaż Połączony Z Domem
Sypialnie
- Sypialnie: 3
Łazienki
- Łącznie łazienki: 2
- Pełne łazienki: 2
Charakterystyka wnętrza
- Piętra: Płytki CeramiczneDywan
Cechy zewnętrzne
- Przestrzenie zewnętrzne: Patio
- Miejsca parkingowe:
Basen i spa
- Basen: Prywatny Basen
Widok
- Udogodnienia: Widok Na JezioroWidok Na Wodę
Ogrzewanie i chłodzenie
- System grzewczy: Elektryczny
- System chłodzenia: Wentylacja SufitowaCentralny System Klimatyzacji
Media
- Telekomunikacja: Dostępna Telewizja Kablowa
- Inne media / Inne instalacje: KanalizacjaMiejskiKanalizacja Dostępna W Pobliżu DziałkiKanalizacja Miejska
Społecznościowy
- Udogodnienia: BasenKorty TenisoweOgrodzony Kompleks Mieszkalny
Informacje o szkołach
- Szkoła Średnia: Martin County High
- Gimnazjum: Hidden Oaks
- Szkoła Podstawowa: Bessey Creek