
8 000 USD
Dom jednorodzinny do wynajęcia, 2873 Oak Park Cir, Davie, Floryda 33328, USA
- Numer MLSA12082038
- 4
- 3
194 m² (2 084 ft²)
Oferta wystawiona przez Coldwell Banker Realty
Dom jednorodzinny na wynajem zlokalizowany w 2873 Oak Park Cir, Davie, Floryda 33328, USA jest aktualnie dostępny do wynajęcia.Ta nieruchomość ma 4 sypialnie, 3 łazienki.
Opis
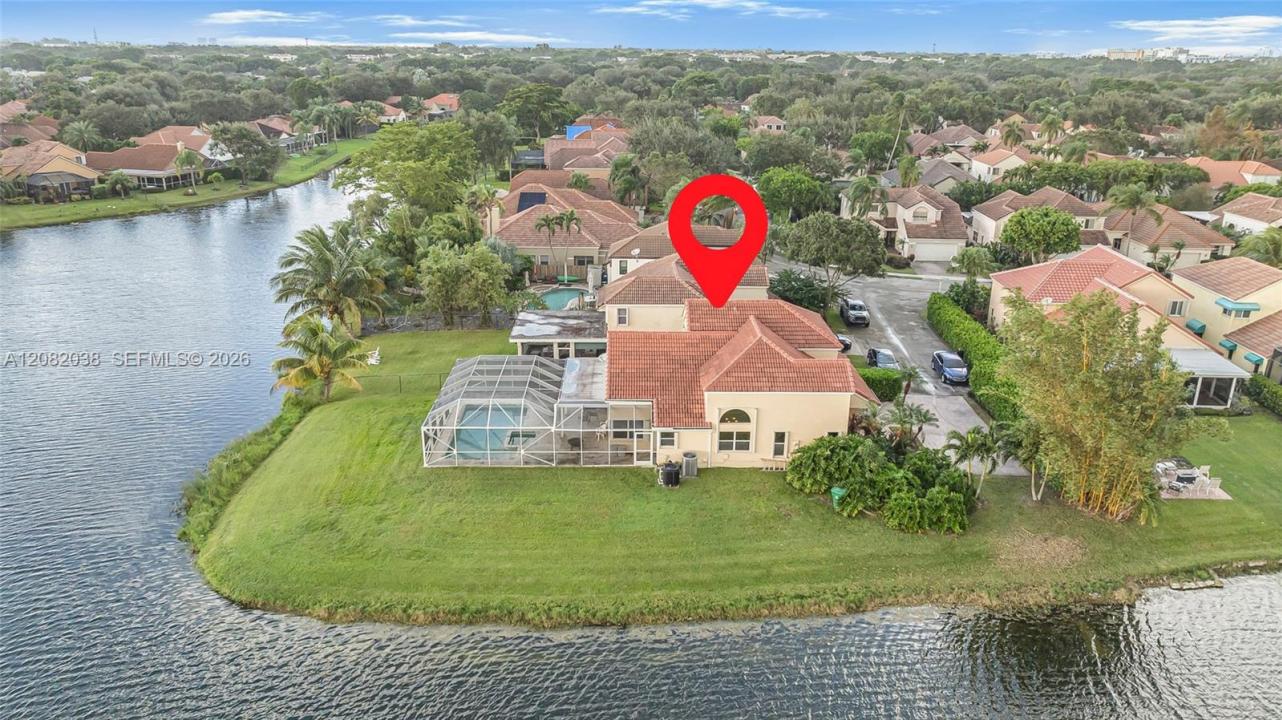
Exceptional 4-Bed, 2.5-Bath FURNISHED Waterfront Home with Stunning Lake Views
Experience refined waterfront living in this exceptional home, ideally positioned on an expansive corner lot in prestigious Forest Ridge. Every bedroom and every major living space enjoys beautiful lake views—from all four bedrooms to the living room and dining room. There is virtually no room in this home without a beautiful connection to the lake.
The residence is offered fully furnished with a newly curated, tasteful interior, creating a sophisticated yet comfortable move-in-ready experience. Light-filled living spaces, ample storage, an open kitchen with fully updated modern stainless-steel appliances, and a separate laundry room provide both style and functionality.
A 2-car garage plus parking for up to 6 additional vehicles offers exceptional convenience. Step outside to the private screened-in pool and enjoy truly unobstructed lake views from the pool and outdoor living area, surrounded by peace and privacy.
Residents also enjoy Forest Ridge amenities, including a community pool, tennis courts, and scenic trails. A rare combination of waterfront tranquility, thoughtful design, and effortless furnished living.
Lokalizacja
2873 Oak Park Cir, Davie, Floryda 33328, USA
Charakterystyka nieruchomości
Nieruchomość
- Powierzchnia nieruchomości:
194 m² (2 084 ft²) - Typ: Umeblowany
- Udogodnienia: Ganek OsłoniętyGaraż
- Lokalizacja: Wybrzeże
Działka/Grunt
- Wielkość działki/gruntu:
1 219 m² (13 118 ft²)
Konstrukcja
- Rok budowy: 1991
- Konstrukcja: Konstrukcja Z Betonowych Bloków (pełny Mur)
Parking/Garaż
- Opis garażu: Garaż Połączony Z Domem
Sypialnie
- Sypialnie: 4
Łazienki
- Łącznie łazienki: 3
- Pełne łazienki: 2
- WC: 1
Charakterystyka wnętrza
- Okna: Żaluzje
- Piętra: TerakotaDywan
Cechy zewnętrzne
- Przestrzenie zewnętrzne: Ganek Osłonięty
- Miejsca parkingowe:
Basen i spa
- Basen: Wbudowany W ZiemięOdgrodzony
Woda i żeglarstwo
- na wodę: Jezioro
teren rekreacyjny
- teren rekreacyjny: Basen
Widok
- Udogodnienia: Widok Na Jezioro
Ogrzewanie i chłodzenie
- System grzewczy: Centralne
- System chłodzenia: Centralny System Klimatyzacji
Media
- Inne media / Inne instalacje: KanalizacjaWoda Miejska
Społecznościowy
- Udogodnienia: Pozwolenie Na Zwierzęta DomoweBasen