
45 000 USD
Dom jednorodzinny do wynajęcia, 2887 Pine Tree Dr, Miami Beach, Floryda 33140, USA
- Numer MLSA11999880
- 6
- 7
481 m² (5 181 ft²)
Oferta wystawiona przez Compass Florida, LLC
Dom jednorodzinny na wynajem zlokalizowany w 2887 Pine Tree Dr, Miami Beach, Floryda 33140, USA jest aktualnie dostępny do wynajęcia.Ta nieruchomość ma 6 sypialnie, 7 łazienki.
Opis
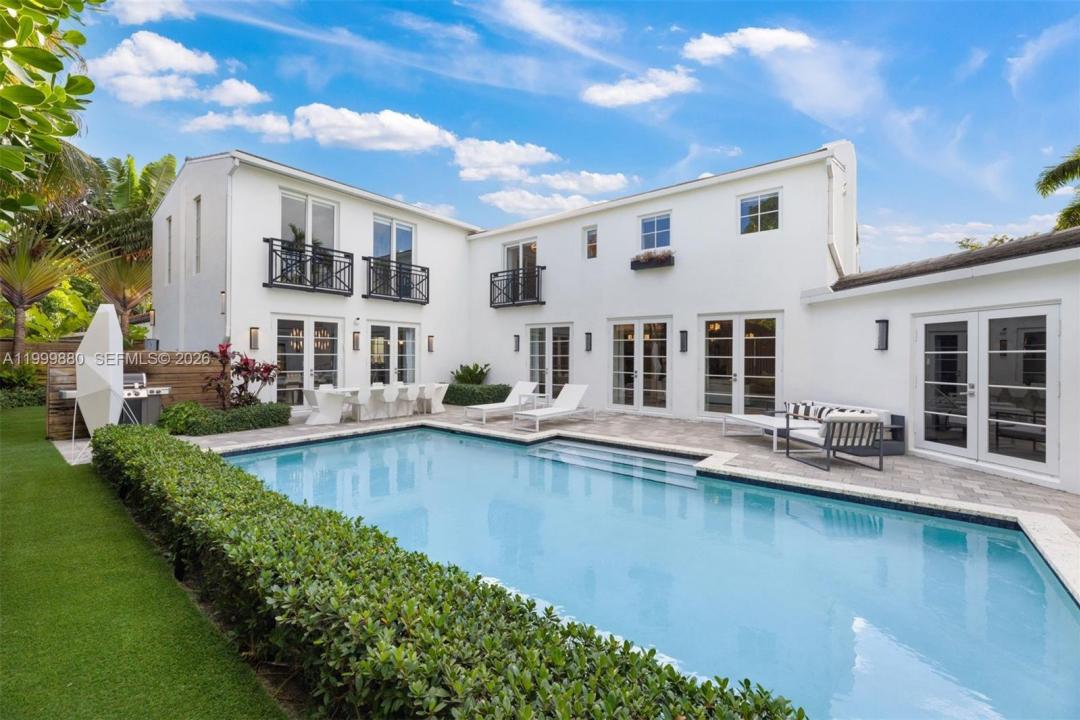
This luxurious Miami Beach estate presents a seamless blend of grandeur and chateau elegance. Privately set
behind front hedging, the home welcomes you with a large driveway and an impressive sense of arrival. Offering
exceptional privacy and space, the residence features 6 bedrooms and 6.5 bathrooms, each with its own ensuite.
The open-plan kitchen is appointed with high-end finishes and top-of-the-line Wolf, Miele, and Sub-Zero
appliances, flowing effortlessly into a spacious dining area and inviting family room. A formal living space,
currently used as such, offers flexibility and could easily be transformed into a formal dining room. Just off the
kitchen, a full laundry room and dedicated media room add convenience and functionality. The exquisite primary
suite serves as a private retreat, complete with a sitting area overlooking the pool and patio. A chic office, which
also functions as an ensuite bedroom, adds versatility and convenience. The first-floor guest suite impresses with
its own kitchenette, living area, and direct access to the pool and patio, offering beautiful outdoor views. The
backyard features an outdoor dining and seating area, and a side yard with room for a playground or garden.
Ideally located near upscale dining and shopping, and just moments from the ocean, this residence embodies the
ultimate Miami Beach lifestyle.
Lokalizacja
2887 Pine Tree Dr, Miami Beach, Floryda 33140, USA
Charakterystyka nieruchomości
Nieruchomość
- Powierzchnia nieruchomości:
481 m² (5 181 ft²) - Typ: Umeblowany
- Udogodnienia: SpiżarniaBalkonOświetlenie ZewnętrzneKominek
Działka/Grunt
- Wielkość działki/gruntu:
1 031 m² (11 100 ft²)
Konstrukcja
- Rok budowy: 1934
- Pokrycie dachu: BetonowePłaska Płytka Dachowa
- Konstrukcja: Konstrukcja Z Betonowych Bloków (pełny Mur)
Sypialnie
- Sypialnie: 6
Łazienki
- Łącznie łazienki: 7
- Pełne łazienki: 6
- WC: 1
- Szczegóły: Lustra Wykonane Na Zamówienie
Inne pokoje
- Rodzaje pomieszczeń: Pokój DziennyPokój Telewizyjny/Biblioteka Domowa/GabinetPokój Gościnny
- Opis kuchni: Z "wyspą"
- Wyposażenie: PralkaKuchenkaKuchenka MikrofalowaLodówkaSuszarkaZmywarka
Charakterystyka wnętrza
- Drzwi: Szklane Drzwi
- Piętra: TerakotaDrewnianaMarmurLastryko
Cechy zewnętrzne
- Przestrzenie zewnętrzne: Balkon
- Miejsca parkingowe:
Basen i spa
- Basen: OgrzewanyWbudowany W Ziemię
teren rekreacyjny
- teren rekreacyjny: Basen
Widok
- Udogodnienia: Widok Na BasenNa Ogród
Ogrzewanie i chłodzenie
- System grzewczy: Centralne
- System chłodzenia: Centralny System Klimatyzacji
Media
- Inne media / Inne instalacje: Woda Miejska
Społecznościowy
- Udogodnienia: Pozwolenie Na Zwierzęta Domowe