
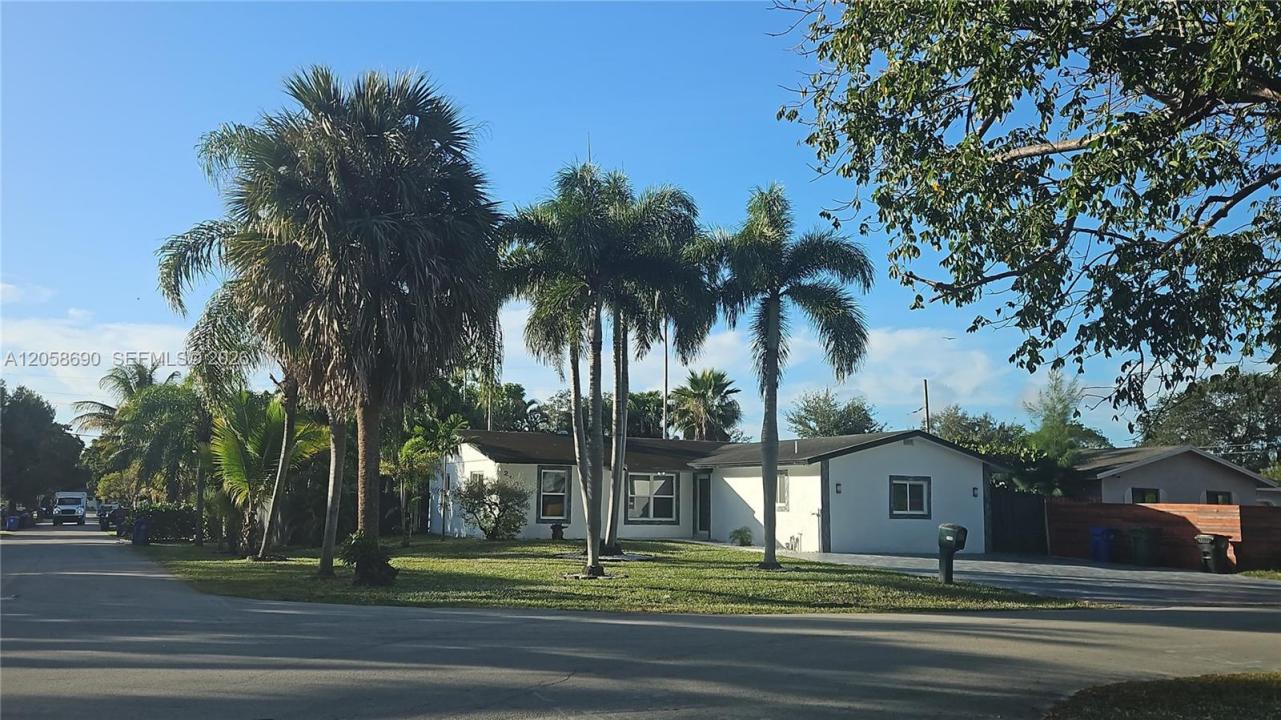
740 000 USD
Dom jednorodzinny na sprzedaż, 2900 SW 16th St, Fort Lauderdale, Floryda 33312, USA
- Numer MLSA12058690
- 4
- 4
155 m² (1 672 ft²)
Oferta wystawiona przez Beachfront Realty Inc
Dom jednorodzinny na sprzedaż zlokalizowany w 2900 SW 16th St, Fort Lauderdale, Floryda 33312, USA jest aktualnie dostępny do kupienia.Ta nieruchomość ma 4 sypialnie, 4 łazienki.
Opis
Exquisitely remodeled 4-bedroom, 3.5 bath single-family home offering 1,672 square feet under air, situated on an oversized 8,329-square-foot corner lot. This move-in-ready residence features a stunning pool and beautifully designed outdoor entertainment area, along with impact windows and doors throughout.
The open-concept kitchen flows seamlessly into the spacious living area, while the desirable split-bedroom floor plan includes two primary suites, providing flexibility for guests or multigenerational living. Updated electric. The remodeled bathrooms showcase elegant marble finishes, and marble flooring extends throughout the home, creating a timeless and luxurious feel.
The expansive driveway provides ample parking with plenty of room for a boat or RV.
Whether you're looking for a primary residence, seasonal retreat, or investment property, this home offers exceptional versatility and is ideally suited as a vacation rental, subject to local regulations. A community boat ramp is located nearby, providing convenient Intracoastal and ocean access for boating enthusiasts.
Ideally located just 3 miles from Hard Rock Hotel & Casino, 3 miles from Fort Lauderdale-Hollywood International Airport, 4 miles from Las Olas Boulevard, and only 5 miles from the beach, this home combines luxury, comfort, and convenience in one exceptional package.
Lokalizacja
2900 SW 16th St, Fort Lauderdale, Floryda 33312, USA
Charakterystyka nieruchomości
Nieruchomość
- Powierzchnia nieruchomości:
155 m² (1 672 ft²) - Udogodnienia: Ganek OtwartyPodjazdOświetlenie Zewnętrzne
- Inne konstrukcje budowlane: Budynek GospodarczyDodatkowy Budynek/Szopa
Działka/Grunt
- Wielkość działki/gruntu:
774 m² (8 329 ft²)
Konstrukcja
- Rok budowy: 1978
- Styl domu: Dwupoziomowy
- Pokrycie dachu: AluminiumGont
- Konstrukcja: Konstrukcja Z Betonowych Bloków (pełny Mur)Beton/pustak
- naziemny: Tynk
Sypialnie
- Sypialnie: 4
Łazienki
- Łącznie łazienki: 4
- Pełne łazienki: 3
- WC: 1
Inne pokoje
- Opis kuchni: Z "wyspą"
- Wyposażenie: Elektryczny Podgrzewacz WodyPralkaKuchenkaKuchenka MikrofalowaLodówkaRozdrabniacz OdpadówSuszarkaMaszyna Do LoduZmywarka
Charakterystyka wnętrza
- Okna: Żaluzje
- Piętra: Marmur
Basen i spa
- Basen: Wbudowany W Ziemię
teren rekreacyjny
- teren rekreacyjny: Basen
Bezpieczeństwo
- Udogodnienia: Czujnik Dymu
Widok
- Udogodnienia: Widok Na BasenNa Ogród
Ogrzewanie i chłodzenie
- System grzewczy: Centralne
- System chłodzenia: Centralny System Klimatyzacji
Media
- Inne media / Inne instalacje: Kanalizacja MiejskaWoda Miejska
Społecznościowy
- Udogodnienia: Pozwolenie Na Zwierzęta Domowe
Informacje o szkołach
- Gimnazjum: New River
- Szkoła Podstawowa: Riverland