
1 650 000 USD
Dom jednorodzinny na sprzedaż, 2915 Doe Trail, Floryda 33470, USA
- Numer MLSR11126056
- 4
- 3
186 m² (2 004 ft²)
Oferta wystawiona przez Illustrated Properties
Dom jednorodzinny na sprzedaż zlokalizowany w 2915 Doe Trail, Floryda 33470, USA jest aktualnie dostępny do kupienia.Ta nieruchomość ma 4 sypialnie, 3 łazienki.
Opis
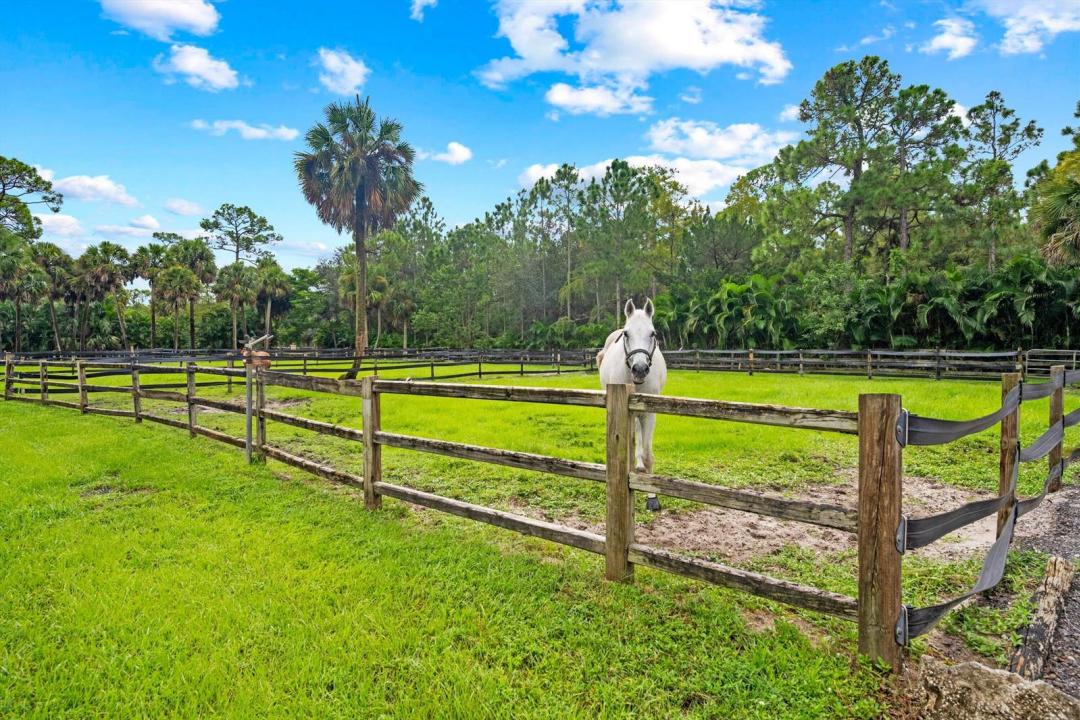
Fabulous 5-acre equestrian property. Including a 4-bedroom home with 3 bathrooms plus 1 bed & 1 bath outside home, 16 stalls, 10 paddocks, and large GGT arena located in the highly desirable gated community of Deer Run! This turn-key property is made by a Five Star Builder whom designed a newer 12-stall center-aisle barn with: tack room, laundry/feed room, new office/lounge with a full bathroom. The barn amenities are complete with air-conditioning. The 130x200 All Weather arena features premium GGT footing and instant drainage for riding rain or shine. The arena and all 10 paddocks are fully irrigated. The back of the property has an additional 4-stall shed-row style barn with an oversized foaling stall... The charming and unique two-story farmhouse features 4 bedrooms, 3 full bathrooms. The main level offers 2 bedrooms, a full bath, laundry room/pantry, farmhouse style kitchen, an open concept living area and formal dining room. Upstairs features a loft and 2 master suites each complete with their own bathrooms and picturesque views of the property. The outside living area boasts a fully screened, in-ground, heated pool and hot tub, as well as an expansive covered deck and bar area overlooking the park-like setting. This unique one of a kind equestrian property won't last long!
Lokalizacja
2915 Doe Trail, Floryda 33470, USA
Charakterystyka nieruchomości
Nieruchomość
- Powierzchnia nieruchomości:
186 m² (2 004 ft²) - Udogodnienia: SpiżarniaPomieszczenie GospodarczeGarażPatioPodjazdPodłączenie Dla PralkiGarderoby
Działka/Grunt
- Wielkość działki/gruntu:
20 573 m² (221 442 ft²) - Opis działki: OgrodzonaKonie Dozwolone
Konstrukcja
- Rok budowy: 1984
- Pokrycie dachu: PolimerowePolimerowe/goncianeGont
- Konstrukcja: SzkieletowaSzkielet I Stiuk
Parking/Garaż
- Opis garażu: Wolnostojący
Sypialnie
- Sypialnie: 4
Łazienki
- Łącznie łazienki: 3
- Pełne łazienki: 3
Charakterystyka wnętrza
- Okna: Okno W WykuszuOkna Dachowe
- Piętra: DrewnianaWylewka Betonowa
- Sufit: Skośne Sufity
- Bar: Barek Domowy Z Umywalką
Cechy zewnętrzne
- Przestrzenie zewnętrzne: Patio
- Podjazd: Podjazd - Okrężny
- Miejsca parkingowe:
Basen i spa
- Basen: OgrzewanyPrywatny Basen OdgrodzonyBasen Z Jacuzzi
teren rekreacyjny
- teren rekreacyjny: Wanna Z Hydromasażem / JacuzziBasen
Bezpieczeństwo
- Udogodnienia: Czujnik Dymu
Jeździectwo / Rolnictwo
- Struktury: Stajnia
- Udogodnienia: Siodlarnia
Widok
- Udogodnienia: Widok Na Akwen
Ogrzewanie i chłodzenie
- System grzewczy: Centralne
- System chłodzenia: Wentylacja SufitowaElektryczny
Media
- Telekomunikacja: Dostępna Telewizja Kablowa
- Inne media / Inne instalacje: Kanalizacja / SzamboSzamboStudnia
Społecznościowy
- Udogodnienia: Pozwolenie Na Zwierzęta DomoweBasen
Informacje o szkołach
- Szkoła Średnia: Wellington
- Gimnazjum: Wellington Landings Middle
- Szkoła Podstawowa: Binks Forest