
489 900 USD
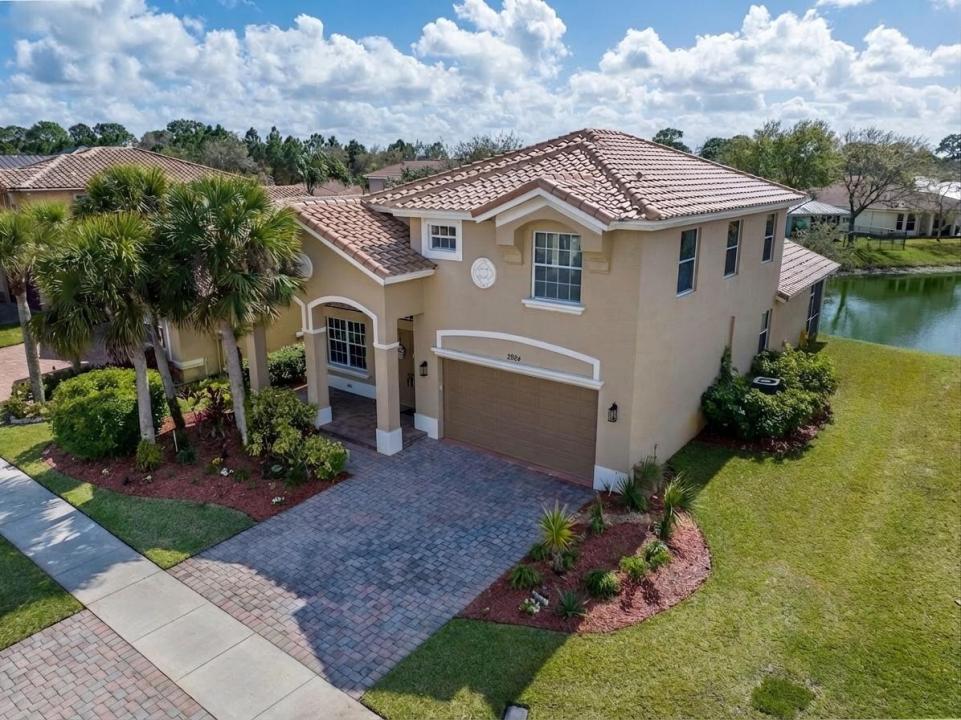
Dom jednorodzinny na sprzedaż, 2924 SW Chatham Lane, Port St. Lucie, Floryda 34953, USA
- Numer MLSB26000370
- 4
- 3
254 m² (2 731 ft²)
Oferta wystawiona przez Lang Realty
Dom jednorodzinny na sprzedaż zlokalizowany w 2924 SW Chatham Lane, Port St. Lucie, Floryda 34953, USA jest aktualnie dostępny do kupienia.Ta nieruchomość ma 4 sypialnie, 3 łazienki.
Opis
Beautifully maintained by seasonal owners, this spacious 4-bedroom, 2.5-bath home with a 2-car garage is located in a highly desirable, family-friendly gated community and offers stunning long lake views. As you enter, you are welcomed by a light and bright living room that provides a comfortable space for relaxing or entertaining guests. The large kitchen opens seamlessly to a generous family room, creating an inviting open-concept layout perfect for everyday living while enjoying picturesque water views. The primary suite is conveniently located on the main level, offering privacy and ease of living. Upstairs you will find three generously sized guest bedrooms, a full guest bath, and a large landing area that serves as an ideal flex space for a home office, media room, or play area. Step outside to the covered, screened lanai where you can unwind while taking in the amazing long lake views, perfectly blending indoor and outdoor living. For ultimate peace of mind, protection & insurance discounts the home offers panel hurricane shutters for the entire home, new tile roof installed 2025 and A/C unit replaced in 2023. Residents enjoy low HOA dues that include internet, a manned security gate, common area maintenance, and access to outstanding community amenities including a clubhouse with fitness center, resort-style pool area, pickleball and tennis courts, and a playground. Conveniently located close to shopping, restaurants and easy 95 & turnpike access.
Lokalizacja
2924 SW Chatham Lane, Port St. Lucie, Floryda 34953, USA
Charakterystyka nieruchomości
Nieruchomość
- Powierzchnia nieruchomości:
254 m² (2 731 ft²) - Typ: Nieumeblowany
- Udogodnienia: Ganek OsłoniętyPomieszczenie GospodarczeGarażPatioPodjazd
- Lokalizacja: Wybrzeże
Działka/Grunt
- Wielkość działki/gruntu:
652 m² (7 013 ft²)
Konstrukcja
- Rok budowy: 2006
- Pokrycie dachu: Dachówka
- Konstrukcja: Konstrukcja Z Betonowych Bloków (pełny Mur)
- naziemny: Tynk
Parking/Garaż
- Opis garażu: Garaż Połączony Z DomemAutomatycznie Otwierane Drzwi Garażowe
Sypialnie
- Sypialnie: 4
Łazienki
- Łącznie łazienki: 3
- Pełne łazienki: 2
- WC: 1
Charakterystyka wnętrza
- Okna: Firanki/ZasłonyŻaluzje
- Piętra: TerakotaDywan
- Sufit: Skośne Sufity
Cechy zewnętrzne
- Przestrzenie zewnętrzne: Ganek OsłoniętyPatio
- Miejsca parkingowe:
Basen i spa
- Basen: Prywatny Basen
Bezpieczeństwo
- Udogodnienia: Patrol Bezpieczeństwa
Widok
- Udogodnienia: Widok Na JezioroWidok Na Wodę
Ogrzewanie i chłodzenie
- System grzewczy: Centralne
- System chłodzenia: Wentylacja SufitowaCentralny System Klimatyzacji
Media
- Telekomunikacja: Dostępna Telewizja Kablowa
- Inne media / Inne instalacje: KanalizacjaMiejskiKanalizacja Dostępna W Pobliżu DziałkiKanalizacja Miejska
Społecznościowy
- Udogodnienia: Sala Do ĆwiczeńPomieszczenie KlubowePozwolenie Na Zwierzęta DomoweBasenKorty TenisoweKlub Sportowy Dla Mieszkańców