
19 950 000 USD
Farma na sprzedaż, 2927 Rhone Drive, Palm Beach Gardens, Floryda 33410, USA
- Numer MLSB26019572
- 6
- 10
782 m² (8 417 ft²)
Oferta wystawiona przez Leibowitz Realty Group, LLC./PBG
gospodarstwo na sprzedaż zlokalizowany w 2927 Rhone Drive, Palm Beach Gardens, Floryda 33410, USA jest aktualnie dostępny do kupienia.Ta nieruchomość ma 6 sypialnie, 10 łazienki.
Opis
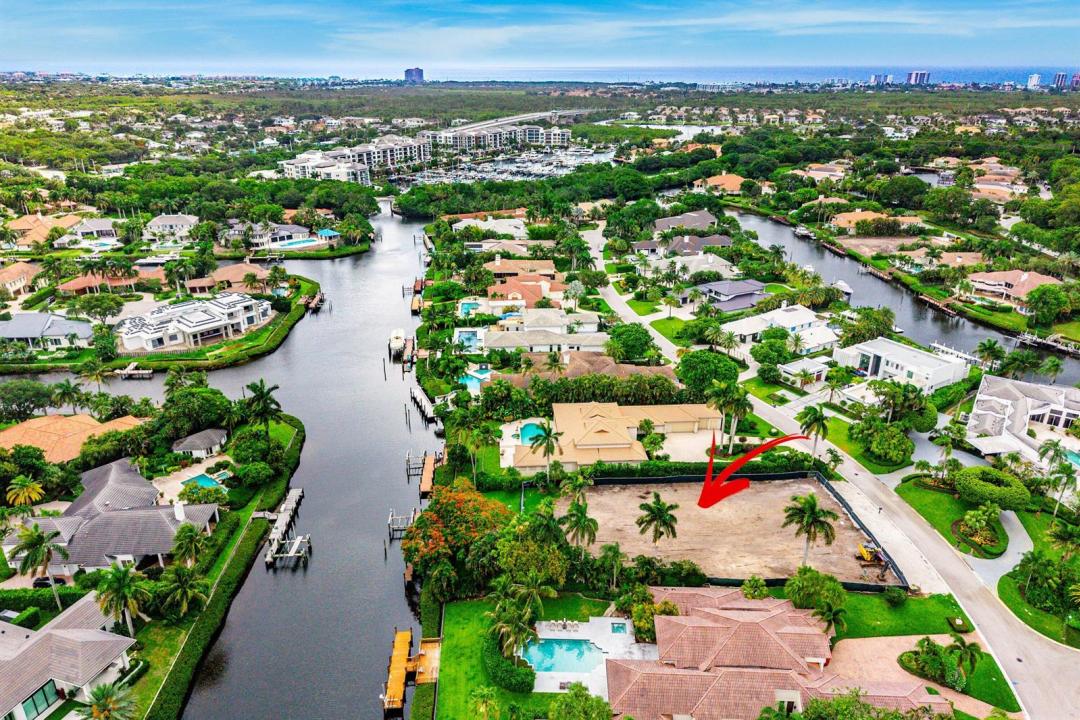
An exceptional expression of modern luxury, this to be built new construction estate offers an unparalleled lifestyle defined by scale, sophistication, & seamless indoor-outdoor living imagined by the Randall Stofft architecture firm. The private dock along 107 feet of navigable waterway offers effortless access, completing this amazing waterfront setting. Situated on over 3/4 of an acre & spanning over 8,400 ac sq. ft. of refined interiors & nearly 12,000 total sq. ft. under roof, this residence has been thoughtfully designed to elevate both grand entertaining & everyday comfort & is being offered fully furnished. Located on a navigable waterway in the prestigious Frenchman's Creek Country Club, this home invites you to bring your boat & embrace the ultimate South Florida lifestyle. Presenting six bedrooms, seven full bathrooms, and three half baths, including a cabana bath, the layout offers exceptional versatility for both intimate living and large-scale hosting. A full size gym, an impressive space for a club or game room with a full bar and dedicated office space, exciting exterior features, such as, a cold plunge and sauna, distinguished VIP suite and a luxurious primary retreat, this home will be a true private resort for guests. The primary chef's kitchen serves as the heart of the home, showcasing top-of-the-line appliances, custom cabinetry, and an expansive layout that seamlessly connects to the main living spaces. Complementing the space is a fully equipped caterer's kitchen, offering additional prep space and premium finishes—ideal for hosting events with ease and complemented by a wine room and wet bar. The primary suite is complete with dual spa-inspired bathrooms, two oversized walk-in closets, a morning bar, and a secluded covered patio for tranquil mornings or evening escapes. Designed with wellness in mind, the residence includes a spacious gym room, cold plunge, and sauna, delivering a spa-like experience within your own home. Additional highlights include a dedicated office within the club room with full bar, abundant storage throughout, and two striking ventless fireplaces that add warmth and ambiance to the living areas. Outdoors, the estate transforms into a true entertainer's paradise. A covered summer kitchen, expansive lounge areas, and a stunning pool and spa with sun shelf create a seamless transition between indoor and outdoor living. Designed with the automotive enthusiast in mind, the property accommodates up to 8-9 vehicles under roof, including a five-car garage and dedicated golf cart garage. Embrace peace of mind, with impact glass throughout and a whole house generator. This is more than a home—it is a statement of prestige, craftsmanship, and elevated living. Frenchman's Creek Members enjoy the ultimate concierge lifestyle with resort amenities, state-of-the-art brand new clubhouse, two 18-hole championship golf courses - for only 600 homes. Numerous dining options, navigable waterways, racquet sports, social events and so much more. The exclusive Beach Club, included with membership, located on beautiful Juno Beach allows use of pool, restaurant, beach attendant and water activities.
Lokalizacja
2927 Rhone Drive, Palm Beach Gardens, Floryda 33410, USA
Charakterystyka nieruchomości
Nieruchomość
- Powierzchnia nieruchomości:
782 m² (8 417 ft²) - Typ: Nieumeblowany
- Udogodnienia: SpiżarniaPomieszczenie GospodarczeGarażBalkonPatioAtriumPodjazdGarderoby
- Lokalizacja: Wybrzeże
Działka/Grunt
- Wielkość działki/gruntu:
2 778 m² (29 899 ft²)
Konstrukcja
- Rok budowy: 2026
- Pokrycie dachu: Betonowe
- Stan: Nowy Budynek
- Konstrukcja: Konstrukcja Z Betonowych Bloków (pełny Mur)
- naziemny: Tynk
Parking/Garaż
- Opis garażu: Garaż Połączony Z DomemAutomatycznie Otwierane Drzwi Garażowe
Sypialnie
- Sypialnie: 6
Łazienki
- Łącznie łazienki: 10
- Pełne łazienki: 7
- WC: 3
Charakterystyka wnętrza
- Piętra: DrewnianaDywanMarmur
- Sufit:
- Listwy wykończeniowe: Szafy Ścienne
- Bar: Barek Domowy Z UmywalkąBarek
Cechy zewnętrzne
- Przestrzenie zewnętrzne: BalkonPatio
- Miejsca parkingowe:
Basen i spa
- Basen: OgrzewanyPrywatny Basen Basen Z Jacuzzi
- Wanna z hydromasażem (jacuzzi): OgrzewanyWbudowane W Ziemię
Woda i żeglarstwo
- Żeglarstwo: ŻeglownyDźwig Do ŁodziDok Na ŁodzieDostępna PrzystańStały MostPrywatna Przystań
teren rekreacyjny
- teren rekreacyjny: Wanna Z Hydromasażem / JacuzziWanna Z Hydromasażem (jacuzzi)BasenWbudowany Grill
Bezpieczeństwo
- Udogodnienia: Patrol BezpieczeństwaAlarm Antywłamaniowy - Własny
Widok
- Udogodnienia: Widok Na Kanał Widok Na BasenNa OgródWidok Na Wodę
Ogrzewanie i chłodzenie
- System grzewczy: ElektrycznyCentralne
- System chłodzenia: ElektrycznyCentralny System Klimatyzacji
Media
- Telekomunikacja: Dostępna Telewizja Kablowa
- Inne media / Inne instalacje: KanalizacjaMiejskiKanalizacja Dostępna W Pobliżu DziałkiKanalizacja Miejska
Społecznościowy
- Udogodnienia: Pomieszczenie KluboweSaunaBasenStrzeżone WejścieKorty TenisoweStrażnik Kompleksu MieszkalnegoSala Do ĆwiczeńPole GolfowePozwolenie Na Zwierzęta DomoweWindaPole PuttingoweKlub Sportowy Dla MieszkańcówBibliotekaŚcieżka Do Biegania/rowerowa
Informacje o szkołach
- Szkoła Średnia: William T Dwyer
- Gimnazjum: Howell L. Watkins
- Szkoła Podstawowa: Dwight D. Eisenhower