
445 000 USD
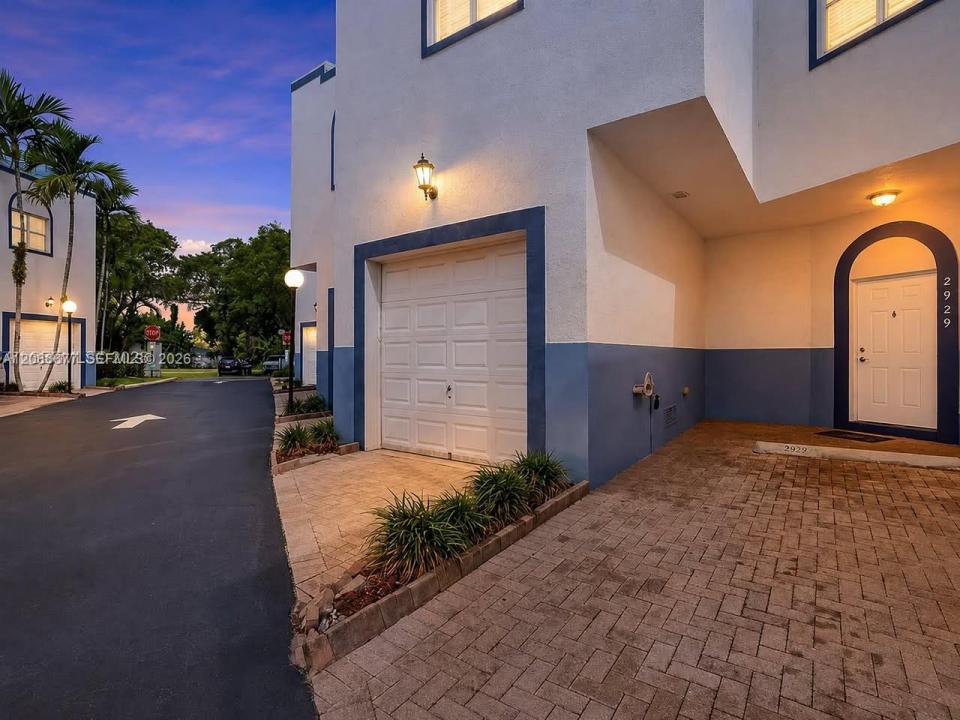
Kamienica na sprzedaż, 2929 SW 18th terrace, Fort Lauderdale, Floryda 33315, USA
- Numer MLSA12066677
- 3
- 3
186 m² (2 000 ft²)
Oferta wystawiona przez Lokation
szeregowiec na sprzedaż zlokalizowany w 2929 SW 18th terrace, Fort Lauderdale, Floryda 33315, USA jest aktualnie dostępny do kupienia.Ta nieruchomość ma 3 sypialnie, 3 łazienki.
Opis
**Best-Priced Newer-Built Townhome in East Fort Lauderdale!**
Welcome to one of the best values in East Fort Lauderdale—a beautifully maintained 2006-built, two-story townhome that blends modern comfort, style, and location.
This spacious residence offers 3 generously sized bedrooms, 2.5 bathrooms, and a thoughtfully designed floor plan ideal for everyday living and entertaining.
The oversized primary suite features a large walk-in closet, private balcony, and an en-suite bathroom with a soaking tub and separate walk-in shower.
Enjoy peace of mind with a newer roof (2024), hurricane-impact windows and doors, plus a modern kitchen with stainless steel appliances, brand-new flooring, a private fenced backyard, and an attached one-car garage. Residents also enjoy a community pool.
The community features a low HOA fee that covers the roof, a beautiful community pool, very quiet and safe neighborhood and amazing neighbors!
Just minutes from Fort Lauderdale Beach, Las Olas, Downtown Fort Lauderdale, I-95, Fort Lauderdale-Hollywood International Airport, shopping, dining, entertainment, and places of worship.
Whether you're looking for a primary residence, second home, or investment, this property offers exceptional value in one of Fort Lauderdale's most desirable locations.
**Priced below comparable homes for a quick sale—schedule your private showing today!**
Lokalizacja
2929 SW 18th terrace, Fort Lauderdale, Floryda 33315, USA
Charakterystyka nieruchomości
Nieruchomość
- Powierzchnia nieruchomości:
186 m² (2 000 ft²) - Udogodnienia: Garaż
Konstrukcja
- Rok budowy: 2007
- Styl domu: Dwupoziomowy
- Konstrukcja: Beton/pustak
Parking/Garaż
- Opis garażu: Automatycznie Otwierane Drzwi Garażowe
Sypialnie
- Sypialnie: 3
Łazienki
- Łącznie łazienki: 3
- Pełne łazienki: 2
- WC: 1
Charakterystyka wnętrza
- Piętra: TerakotaWinylowa
Bezpieczeństwo
- Udogodnienia: Alarm Przeciwpożarowy
Ogrzewanie i chłodzenie
- System grzewczy: Centralne
- System chłodzenia: Wentylacja SufitowaCentralny System Klimatyzacji
Społecznościowy
- Udogodnienia: Pozwolenie Na Zwierzęta Domowe